SERVICES
Fox Design Lancashire provides architectural design services. From initial ideas and feasibility advice through to planning and Building Regulations approval, we provide a complete design and drawing service for all kinds of residential projects.
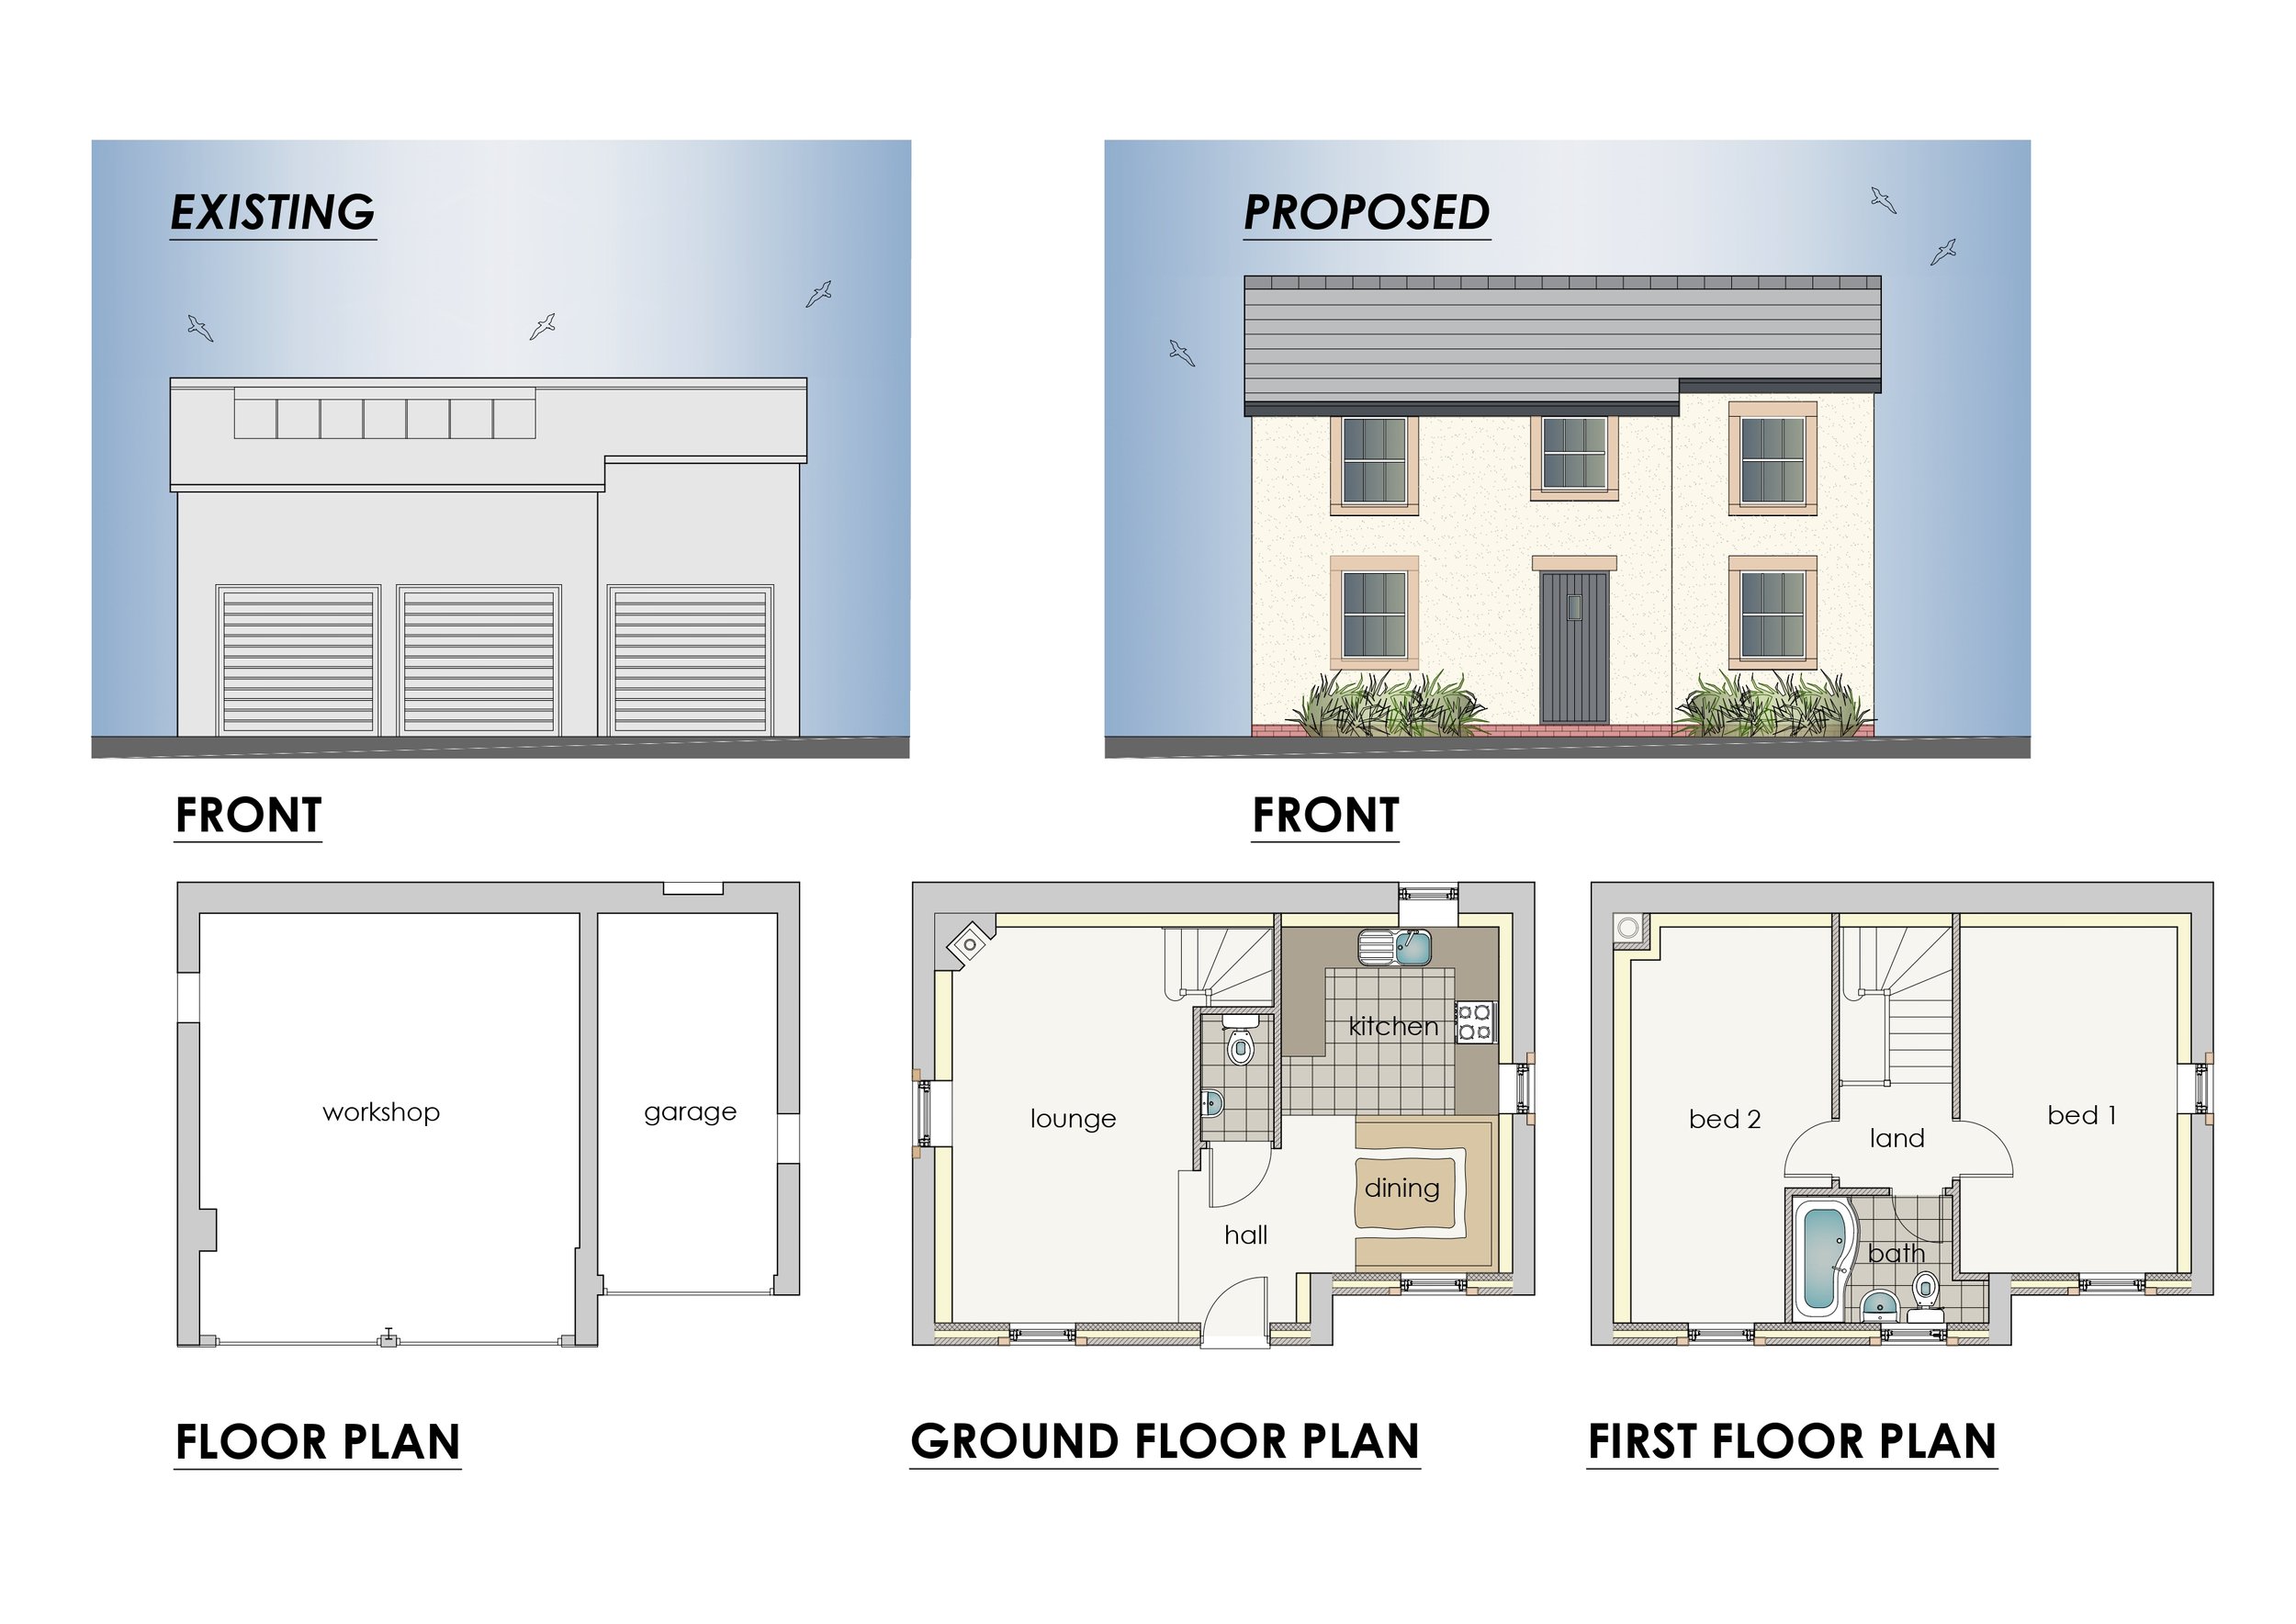
CONVERSION & CHANGE OF USE
We provide design and planning advice for residential conversion projects, including the conversion of existing buildings and changes of use.
NEW BUILD
Design services for new homes and smaller residential developments, from initial feasibility through to planning and Building Regulations approval.
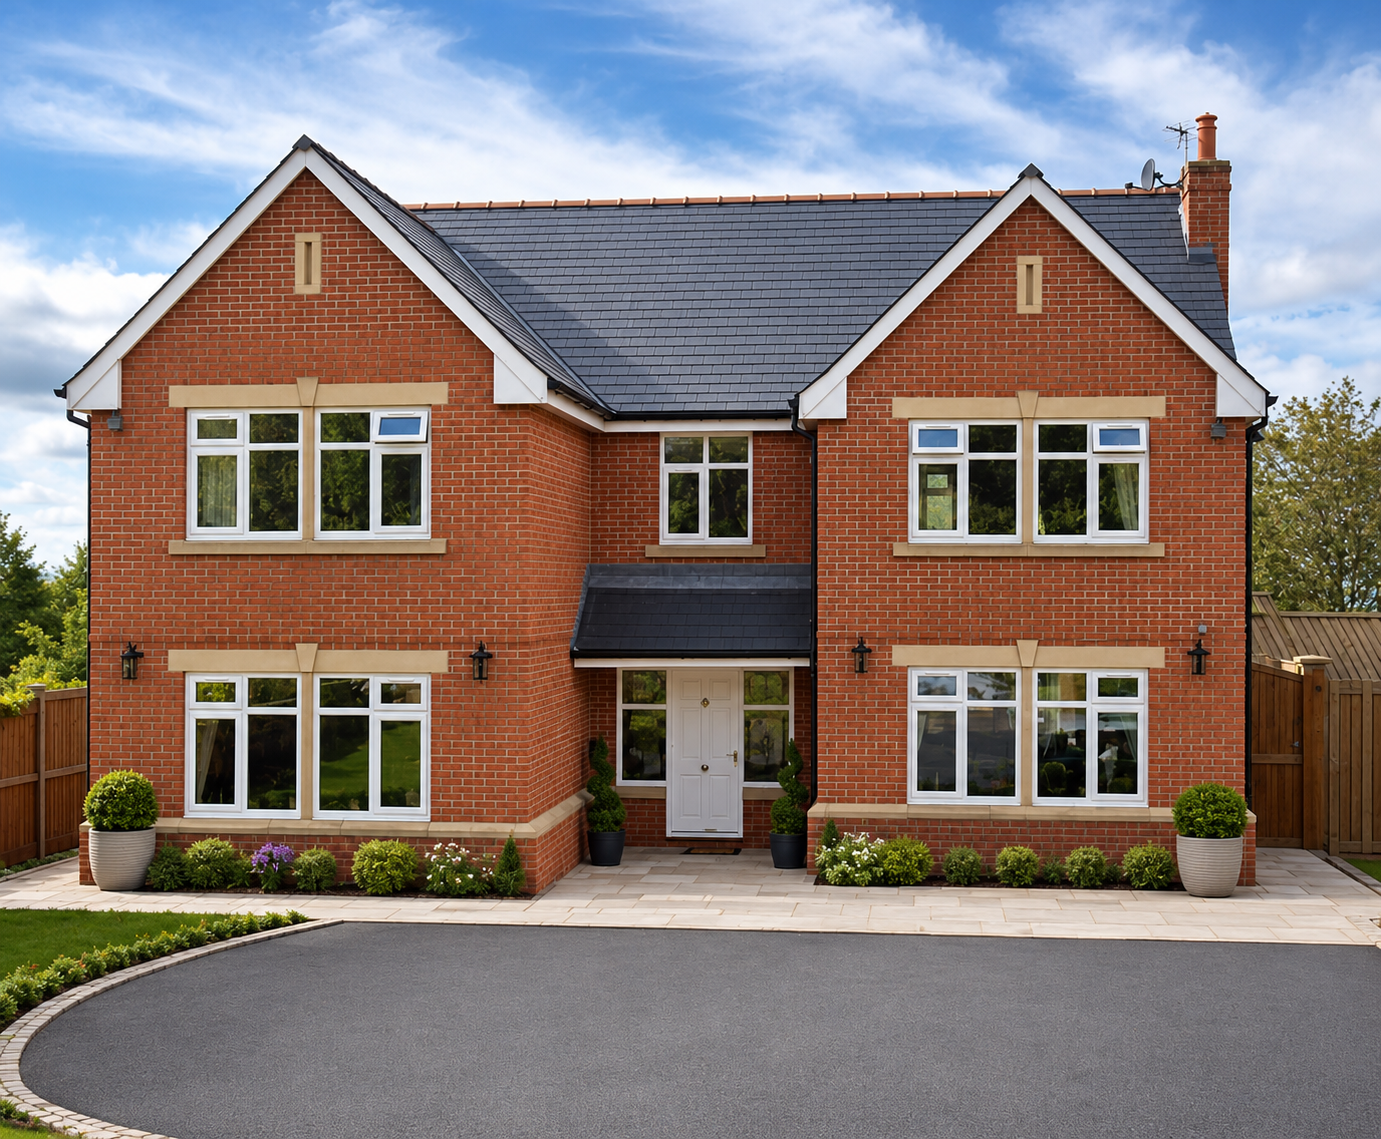
• EXTENSIONS • LOFT CONVERSIONS • GARAGE CONVERSIONS • BARN CONVERSIONS • REMODELLING • NEW BUILDS
• EXTENSIONS • LOFT CONVERSIONS • GARAGE CONVERSIONS • BARN CONVERSIONS • REMODELLING • NEW BUILDS
EXTENSIONS
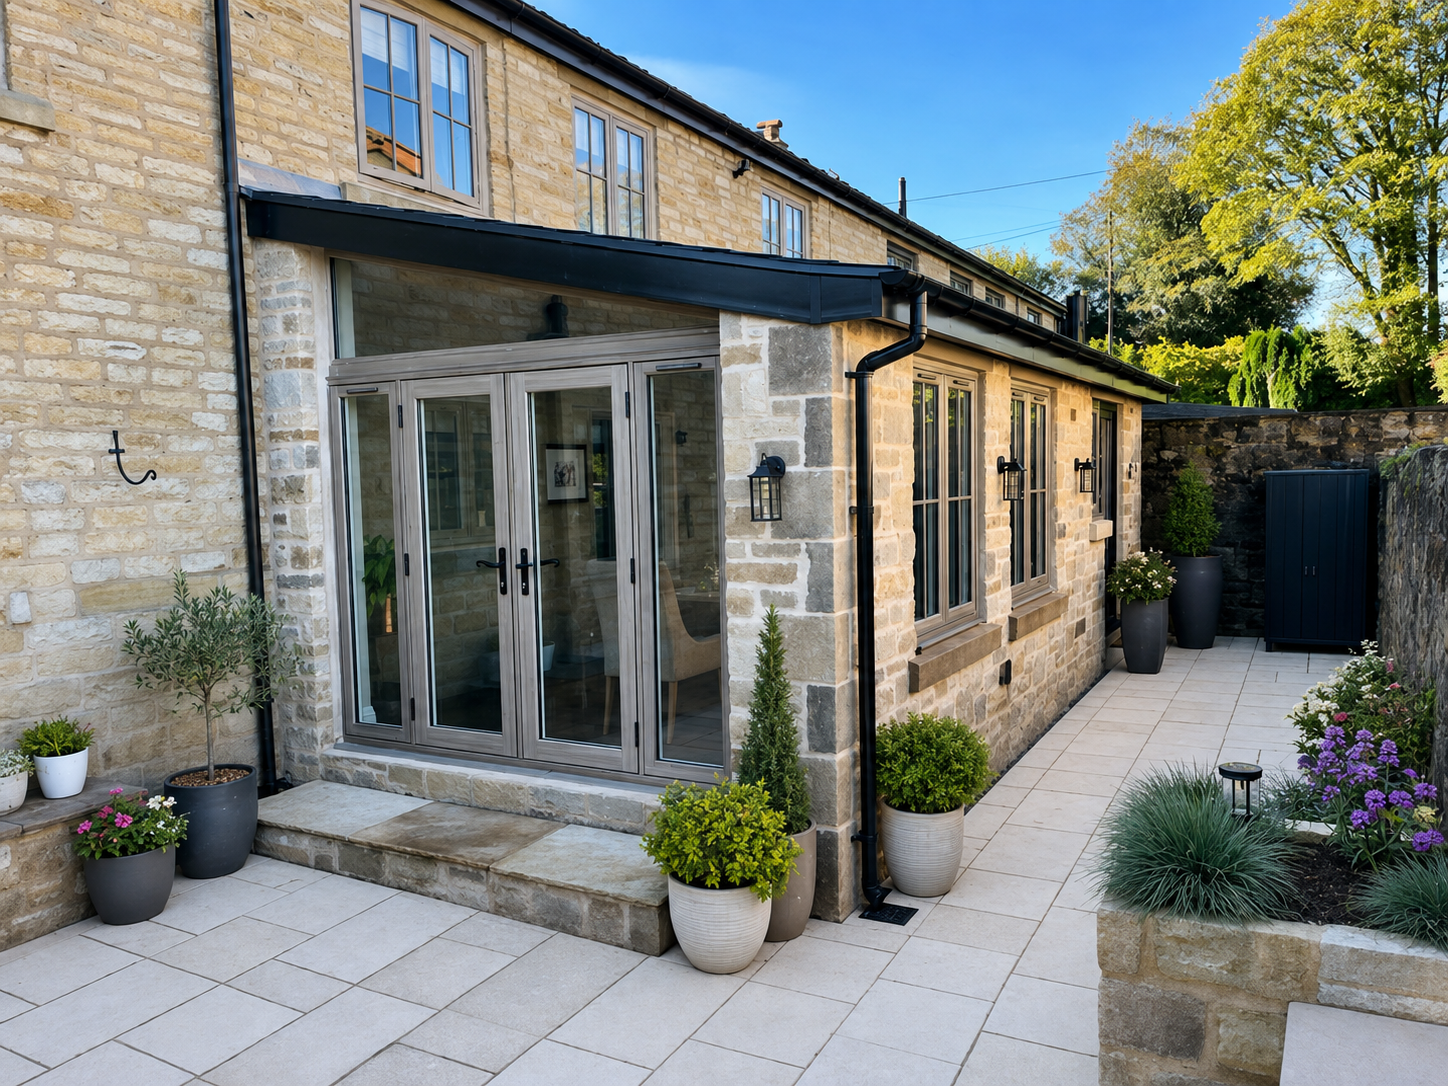
Need more space? A well-designed extension can transform the way your home works without the cost and disruption of moving. We design single-storey and two-storey extensions tailored to your existing property, your requirements and your budget.
GARAGE CONVERSIONS
An underused garage can provide valuable additional accommodation without extending the footprint of your home.
WHAT WE PROVIDE
Initial consultation and site visit
Existing building surveys
Feasibility and design advice
Architectural design and drawings
Planning applications
Permitted Development advice
Lawful Development Certificates
Building Regulations drawings
Liaison with the Local Authority
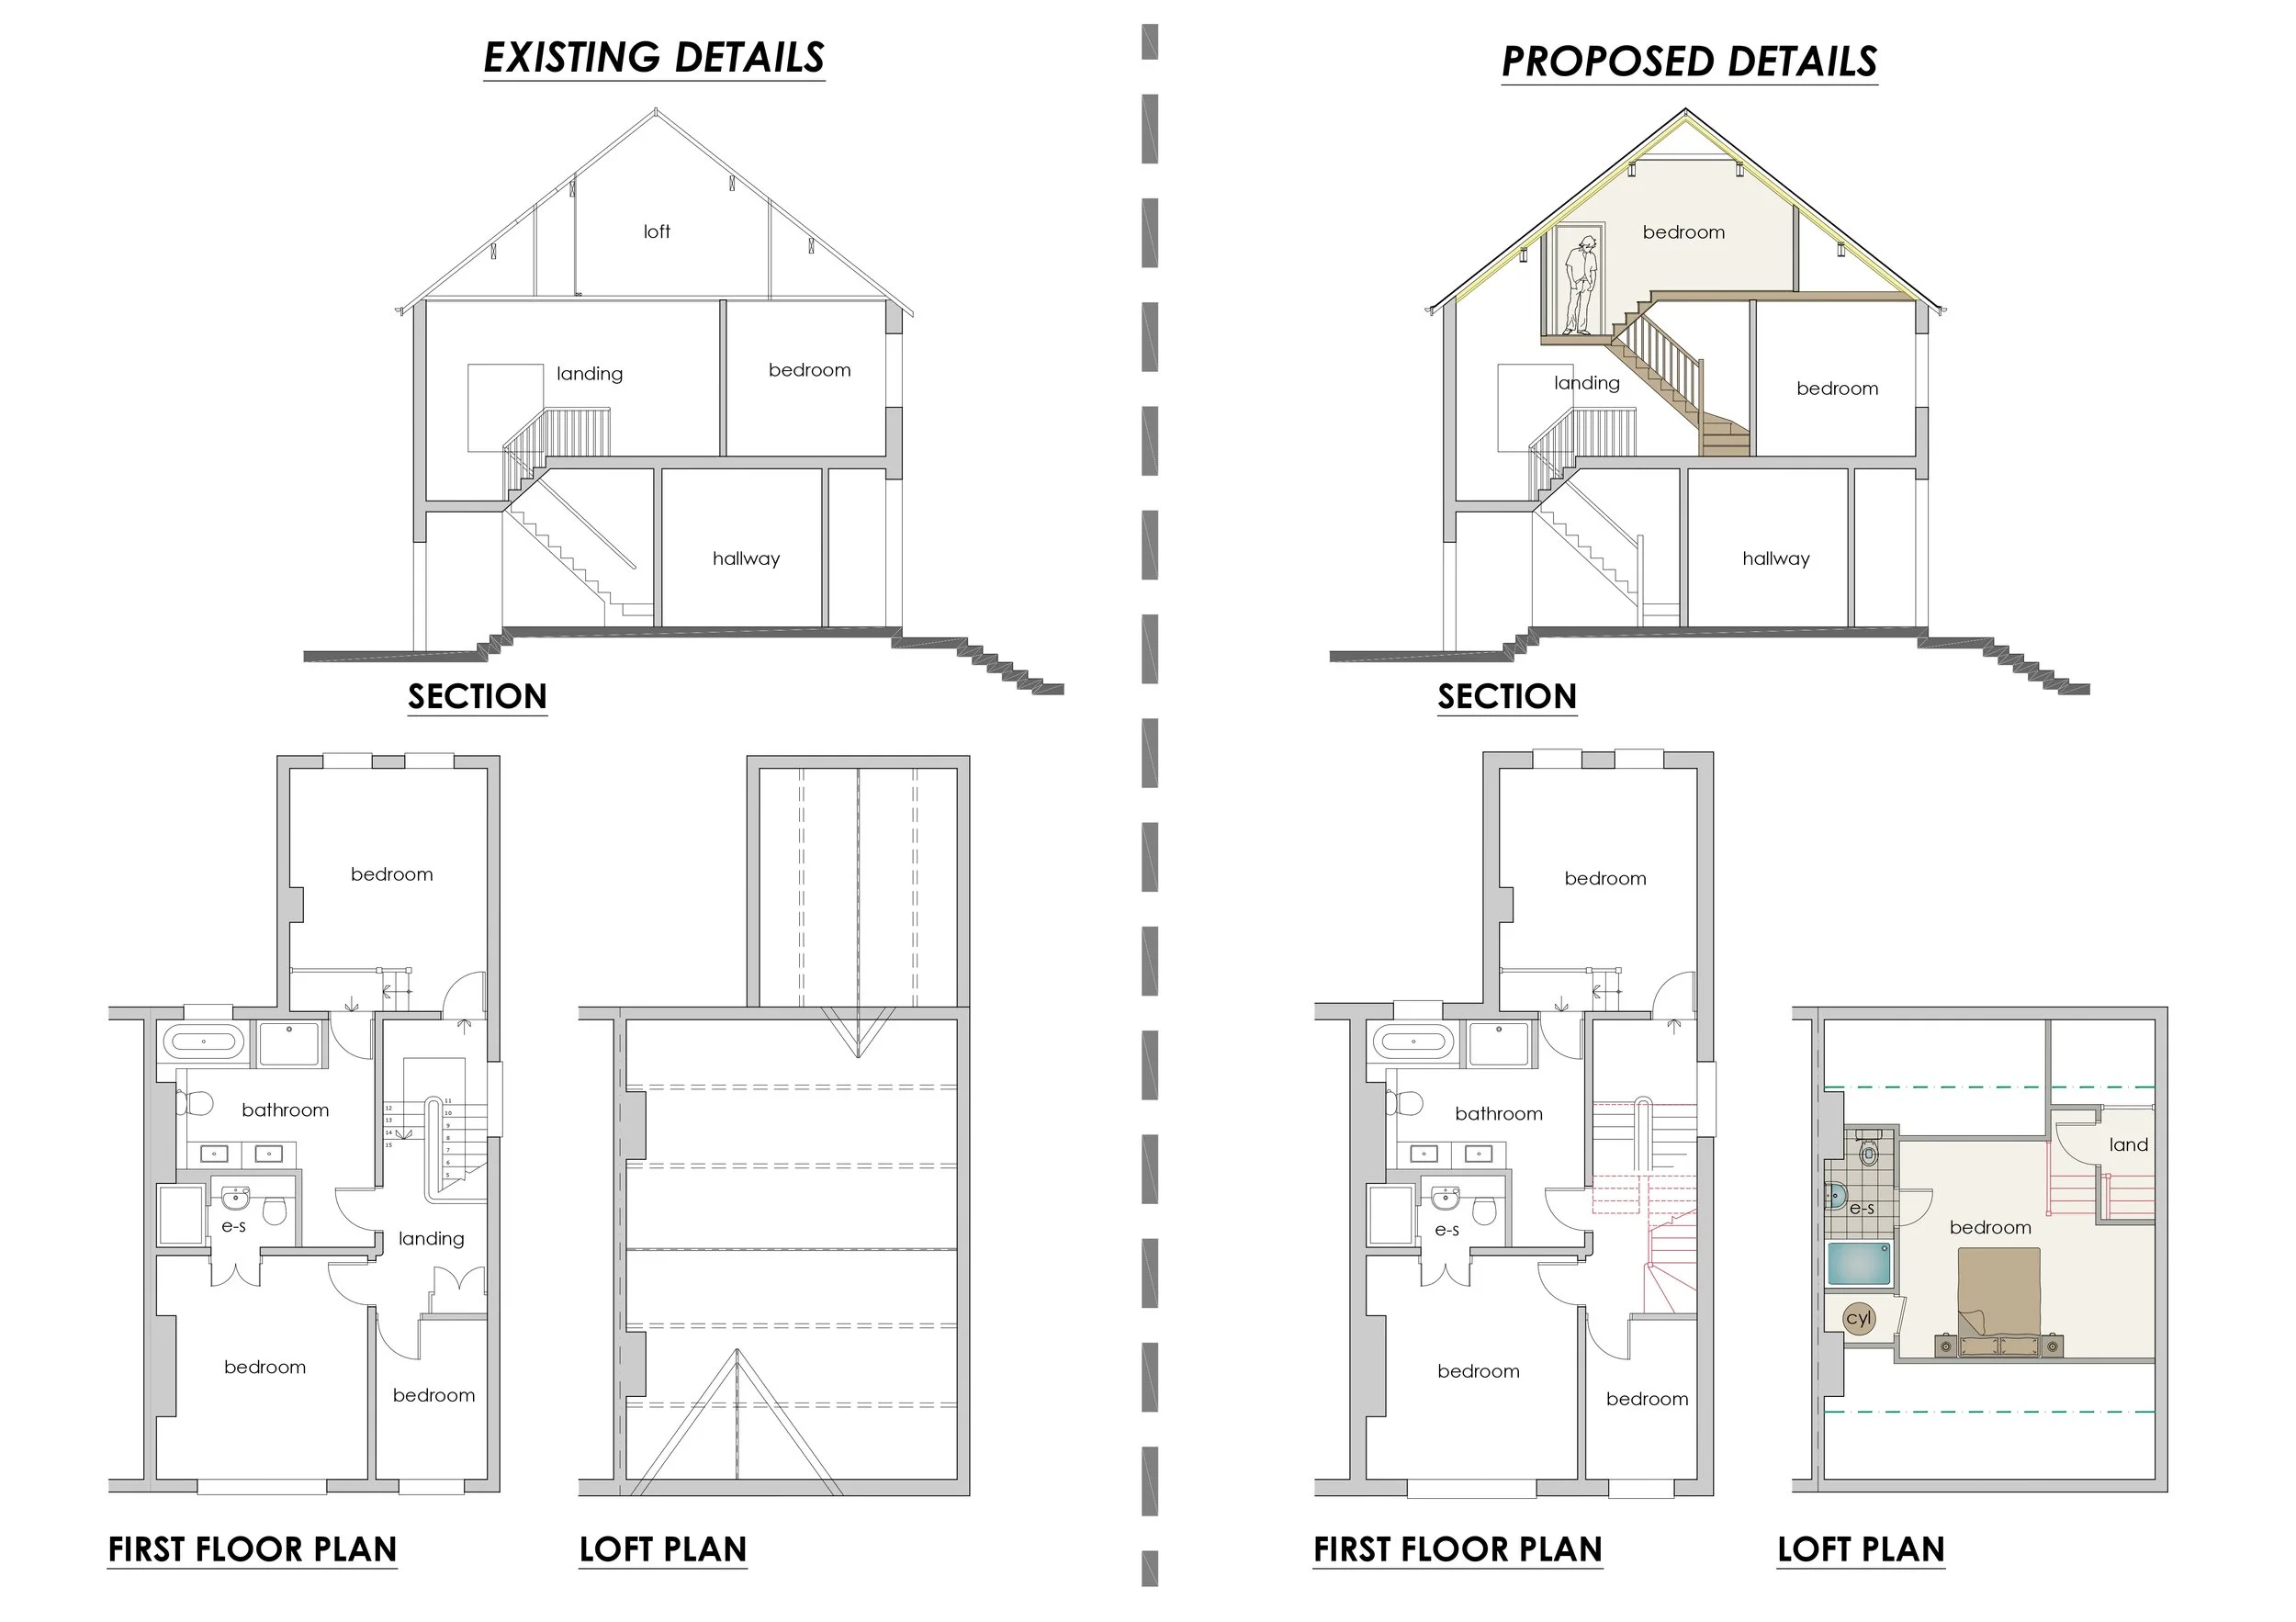
LOFT CONVERSIONS
Transform your existing roof space by creating an additional bedroom, office, playroom or other living accommodation.