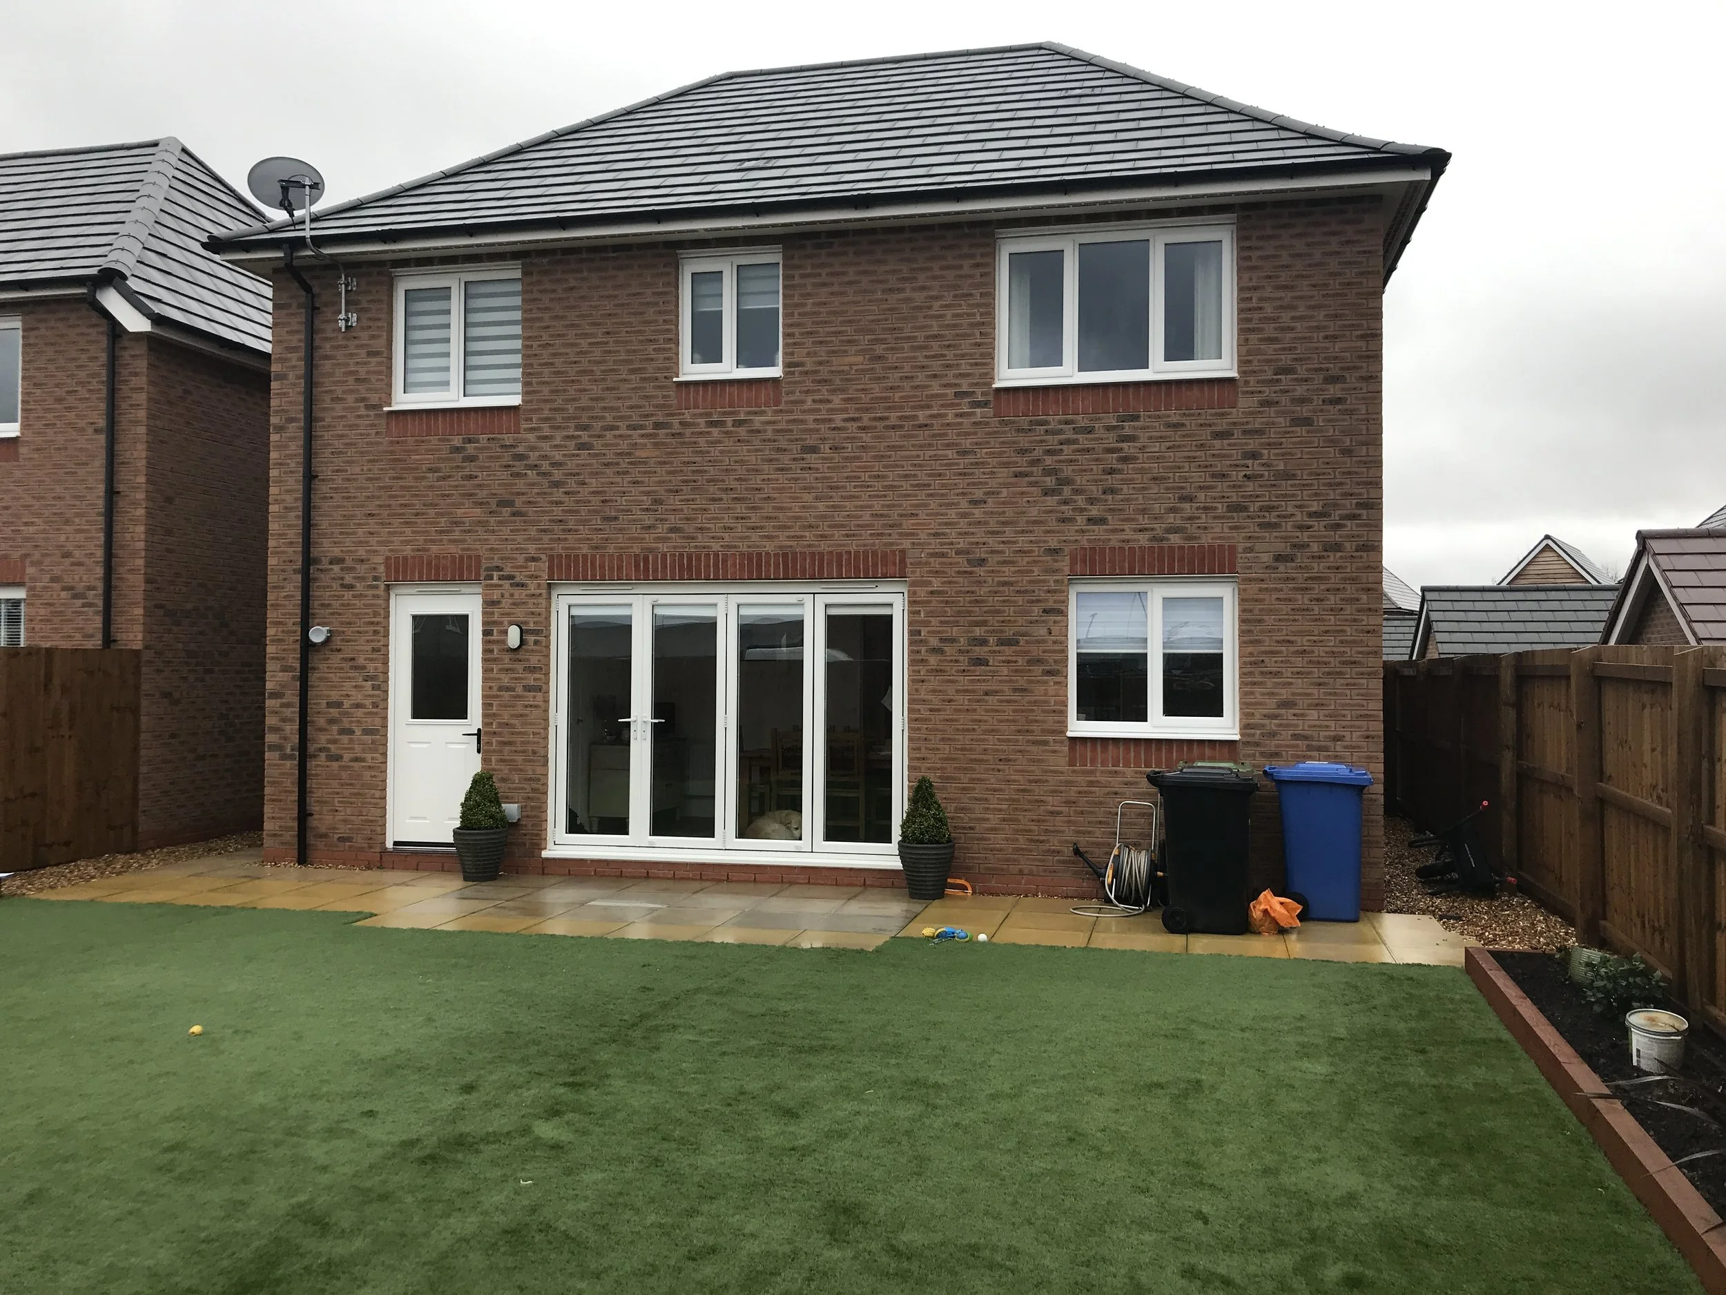
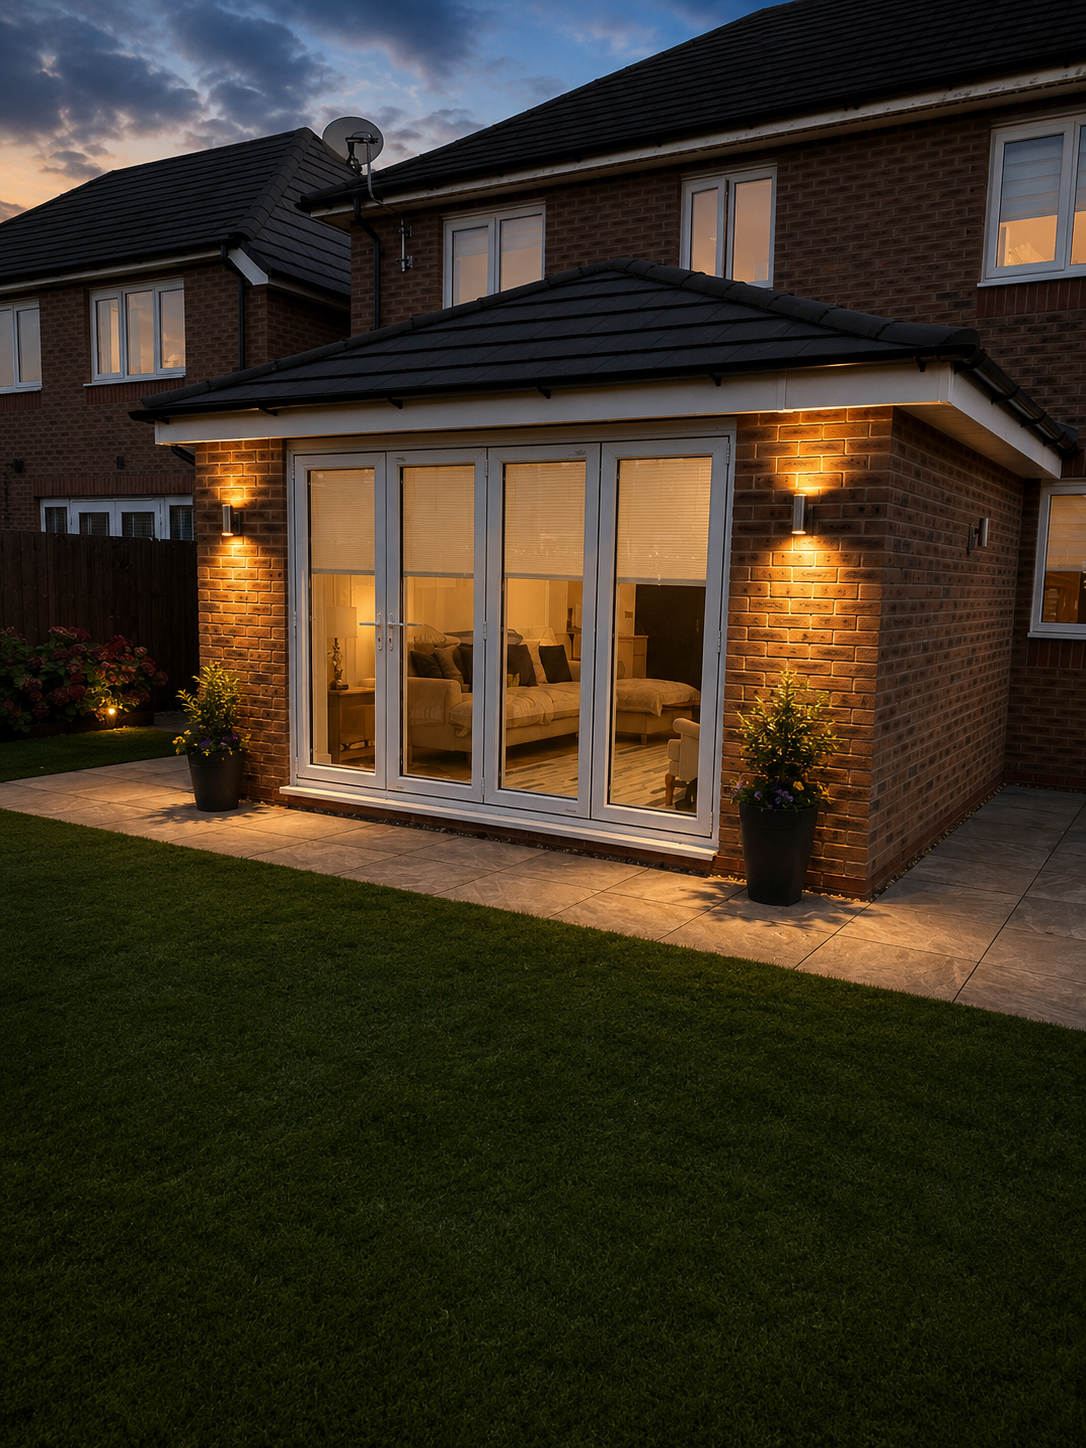
SINGLE STOREY REAR EXTENSION (Warrington)
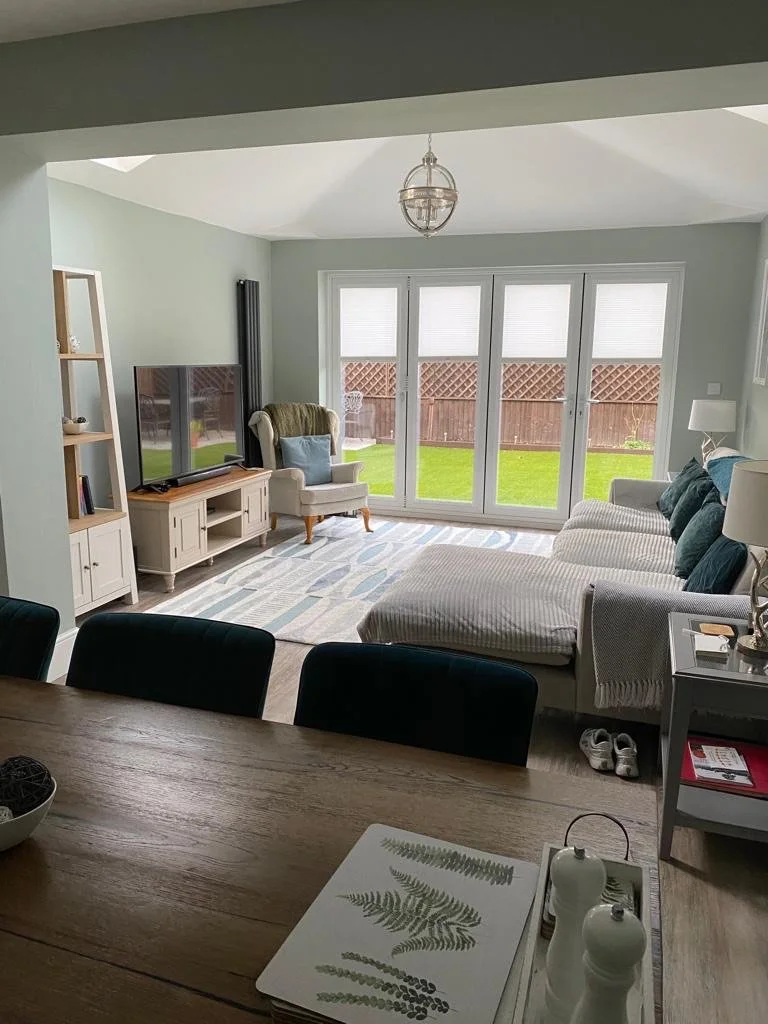
The client had just moved into this new-build and found that the rear of the house, which only contained a kitchen / dining area, was crying out for a family seating space. Working within a tight budget we transformed the rear of the house utilising a vaulted ceiling, two Velux roof windows and a large set of bi-fold doors creating a bright, airy family space that for relaxing and entertaining guests.
SINGLE STOREY REAR EXTENSION (Chorley)
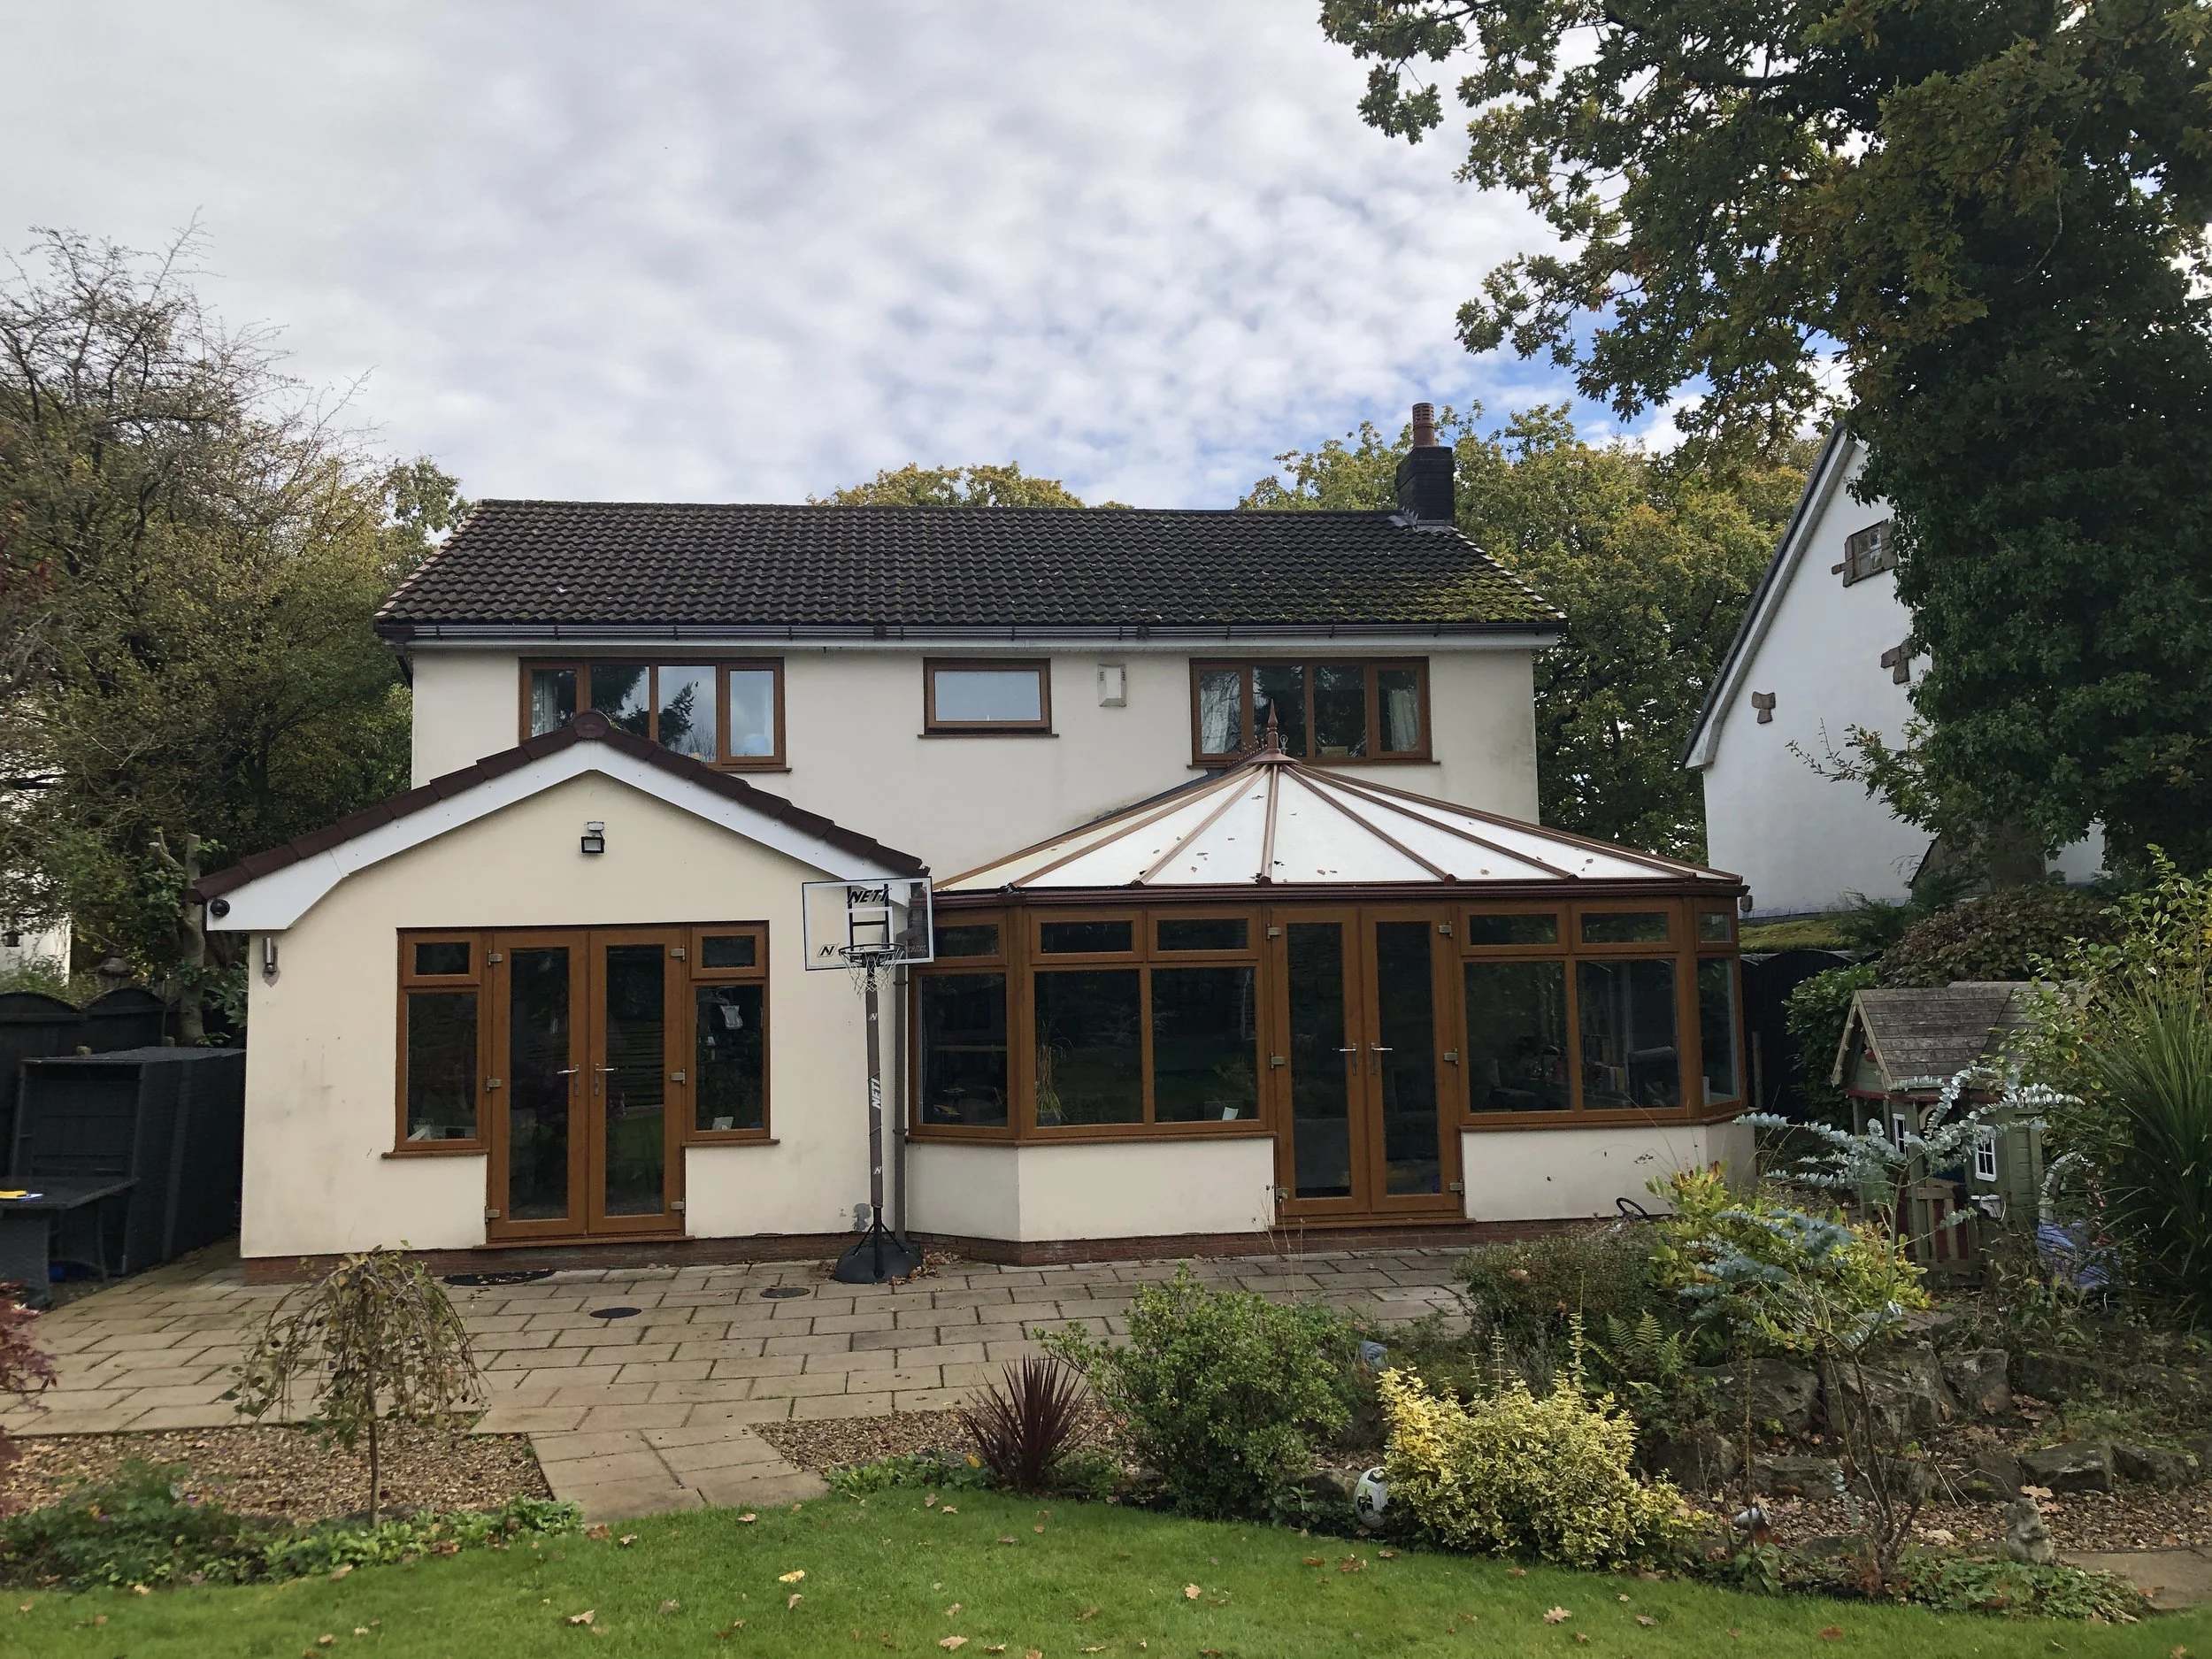
The brief was to replace the existing conservatory with a comfortable, practical living space that could be enjoyed throughout the year.
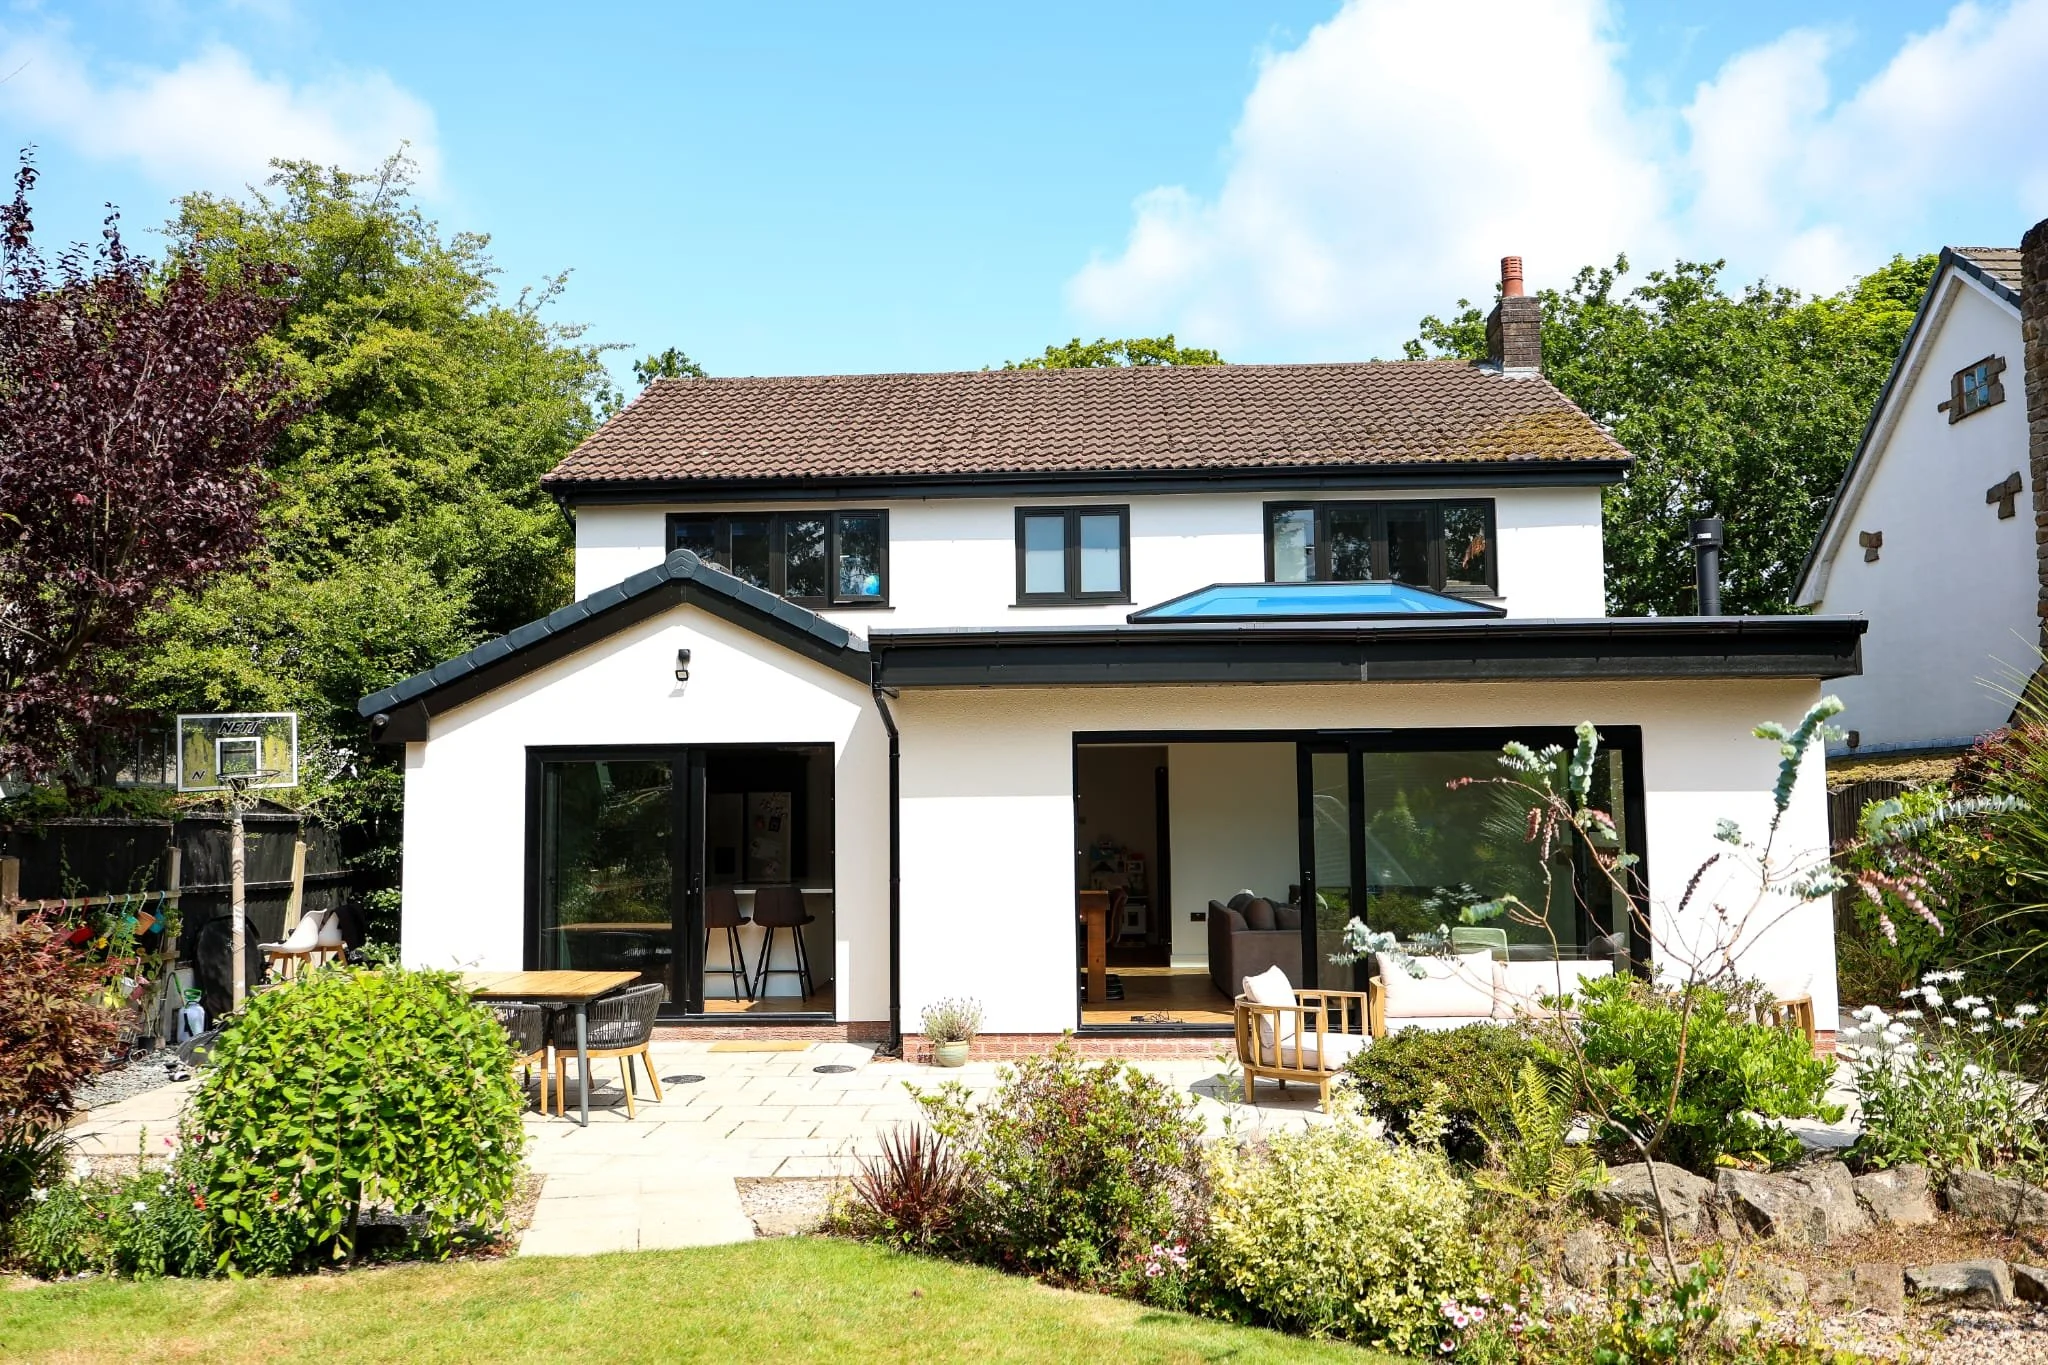
The design was shaped by the constraints of the existing adjacent extension and the first-floor windows. A contemporary flat-roof solution was therefore adopted, finished with a single-ply membrane and incorporating a large, centrally positioned roof lantern. Large sliding doors provide a strong connection to the garden while flooding the new space with natural light.
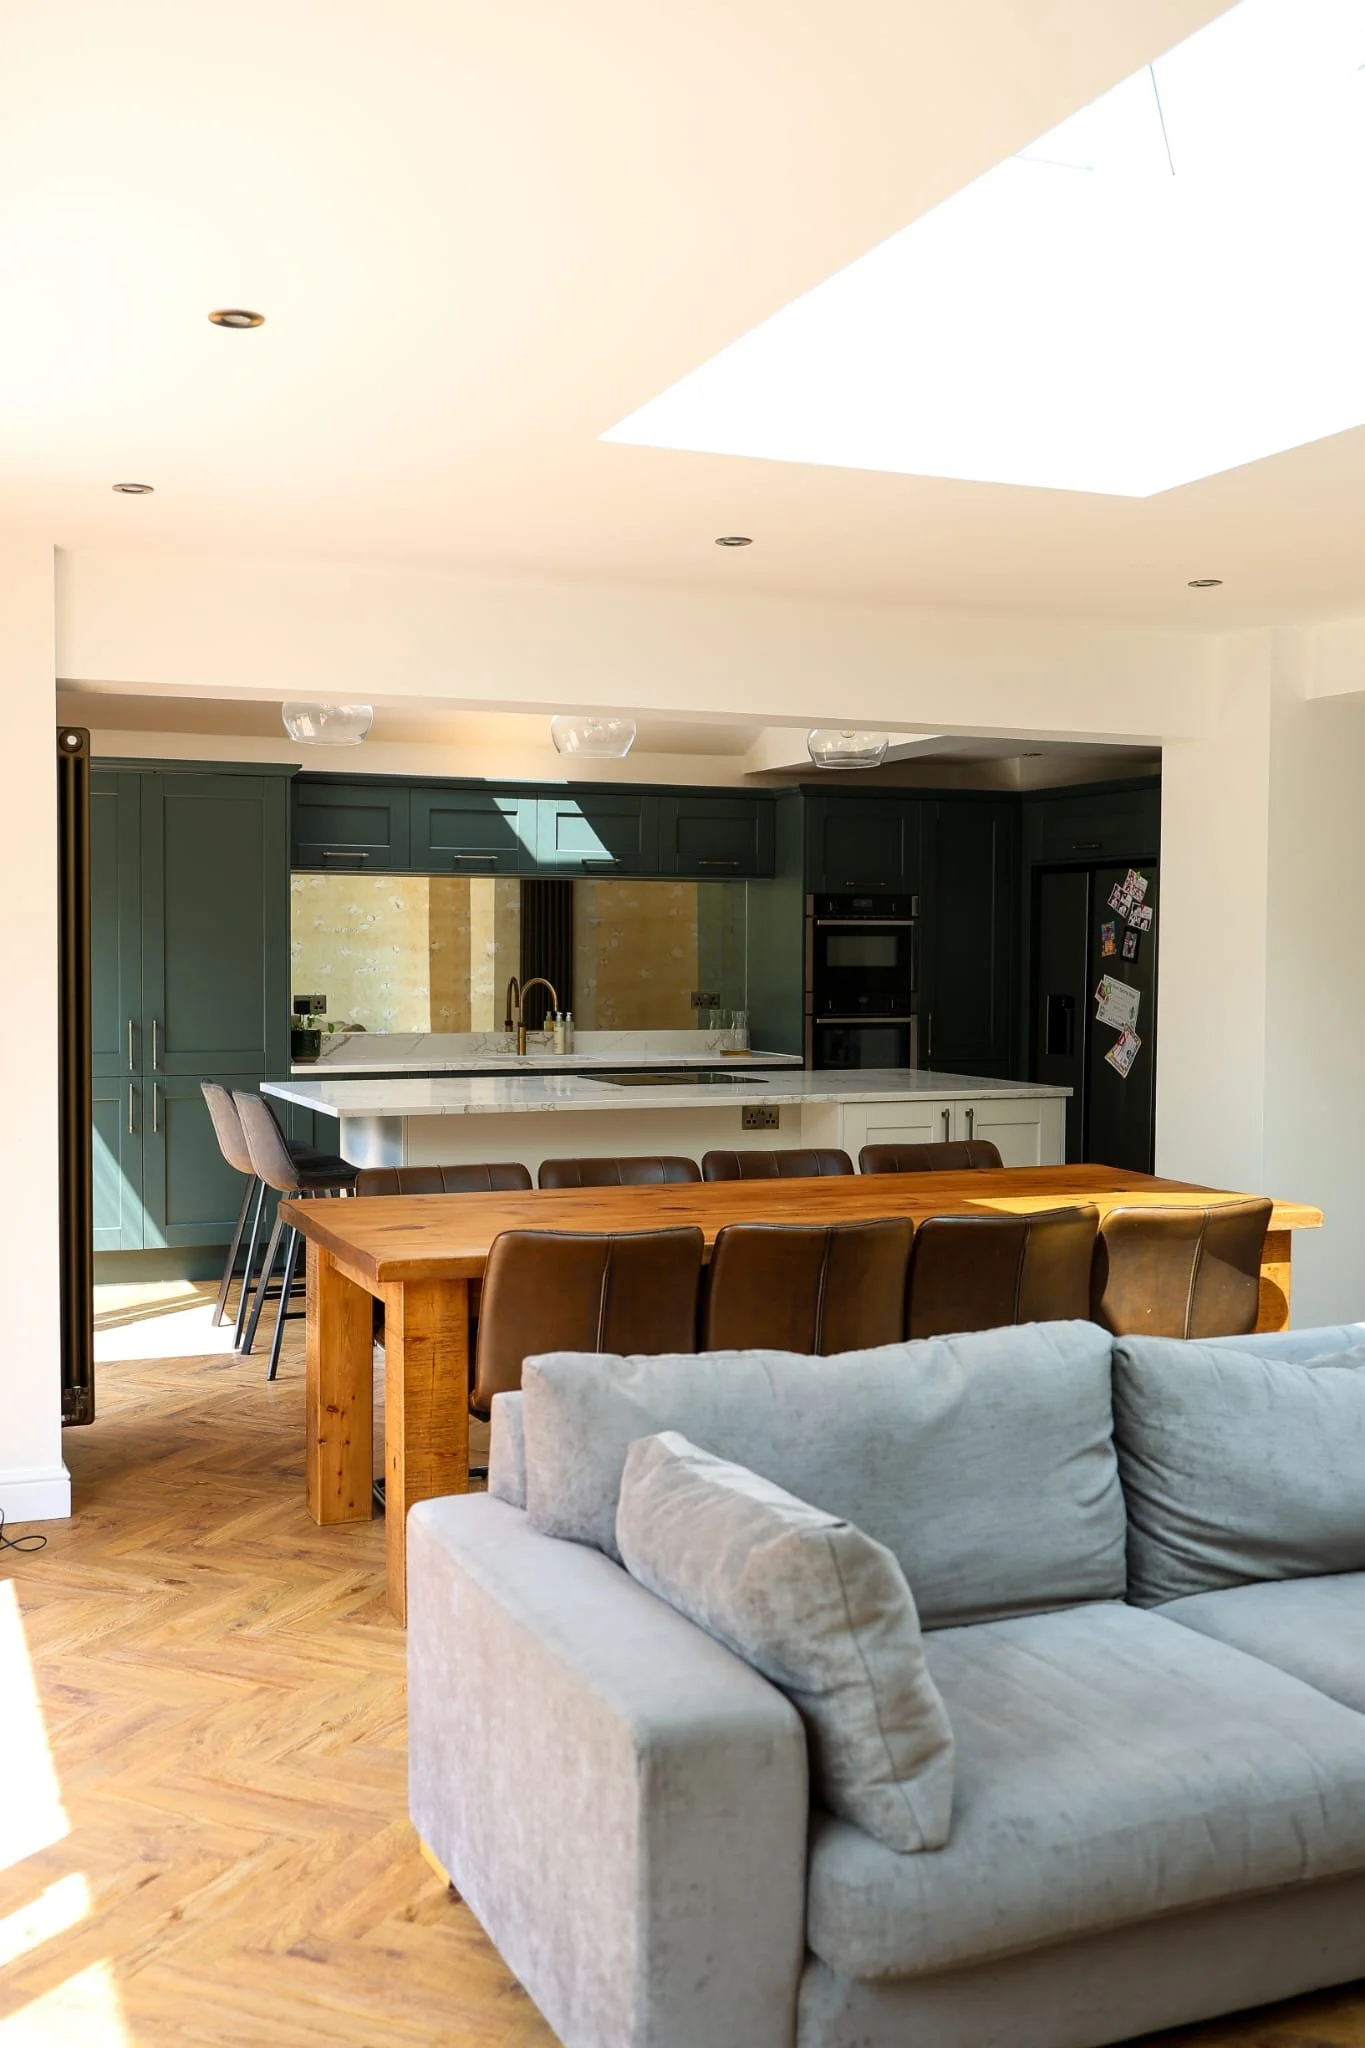
The project also included a series of internal alterations, including a beautiful new kitchen, separate utility room and a compact home office.
The result is a bright, spacious and beautifully connected kitchen, dining and family area that provides a versatile space for everyday living and entertaining — creating a true hub of the home.
SINGLE STOREY REAR EXTENSION (Parbold)
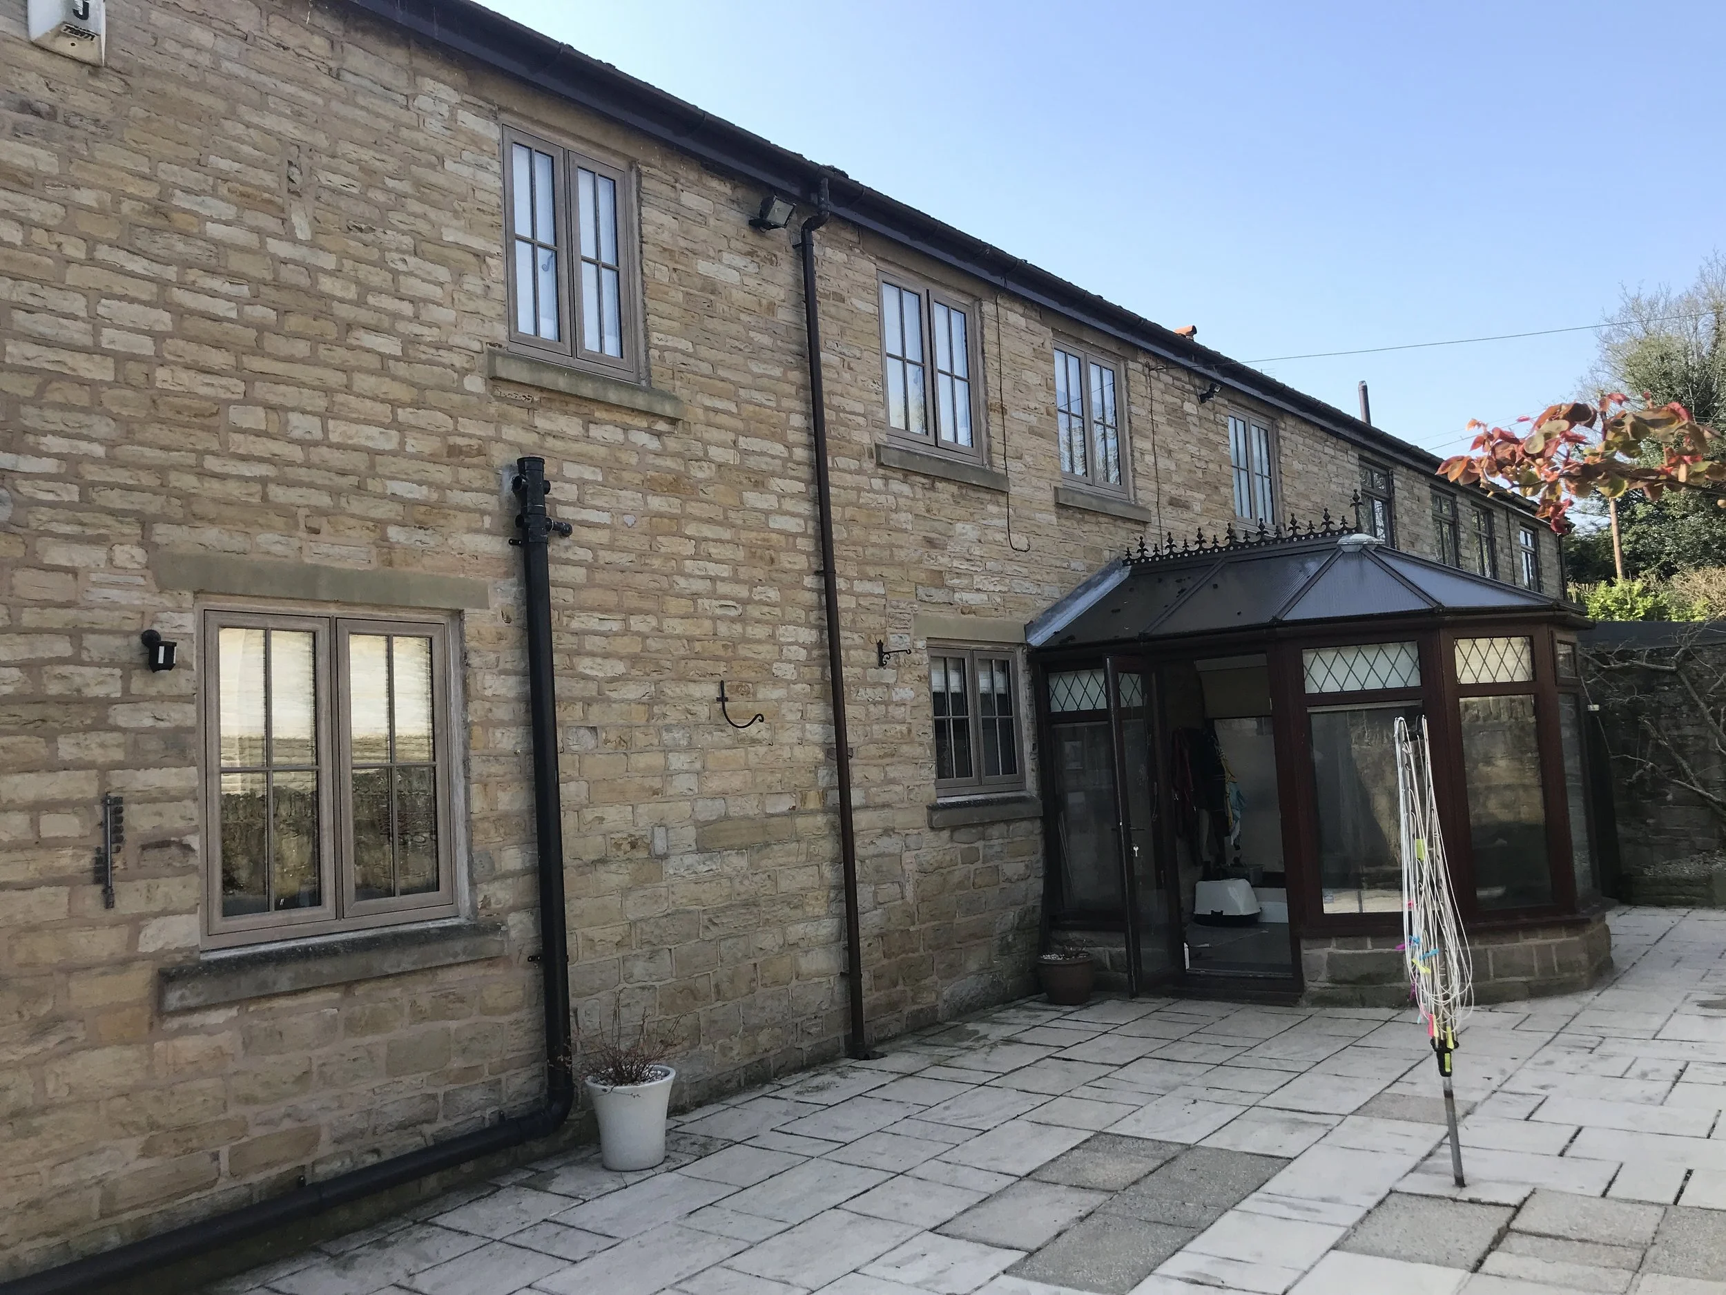
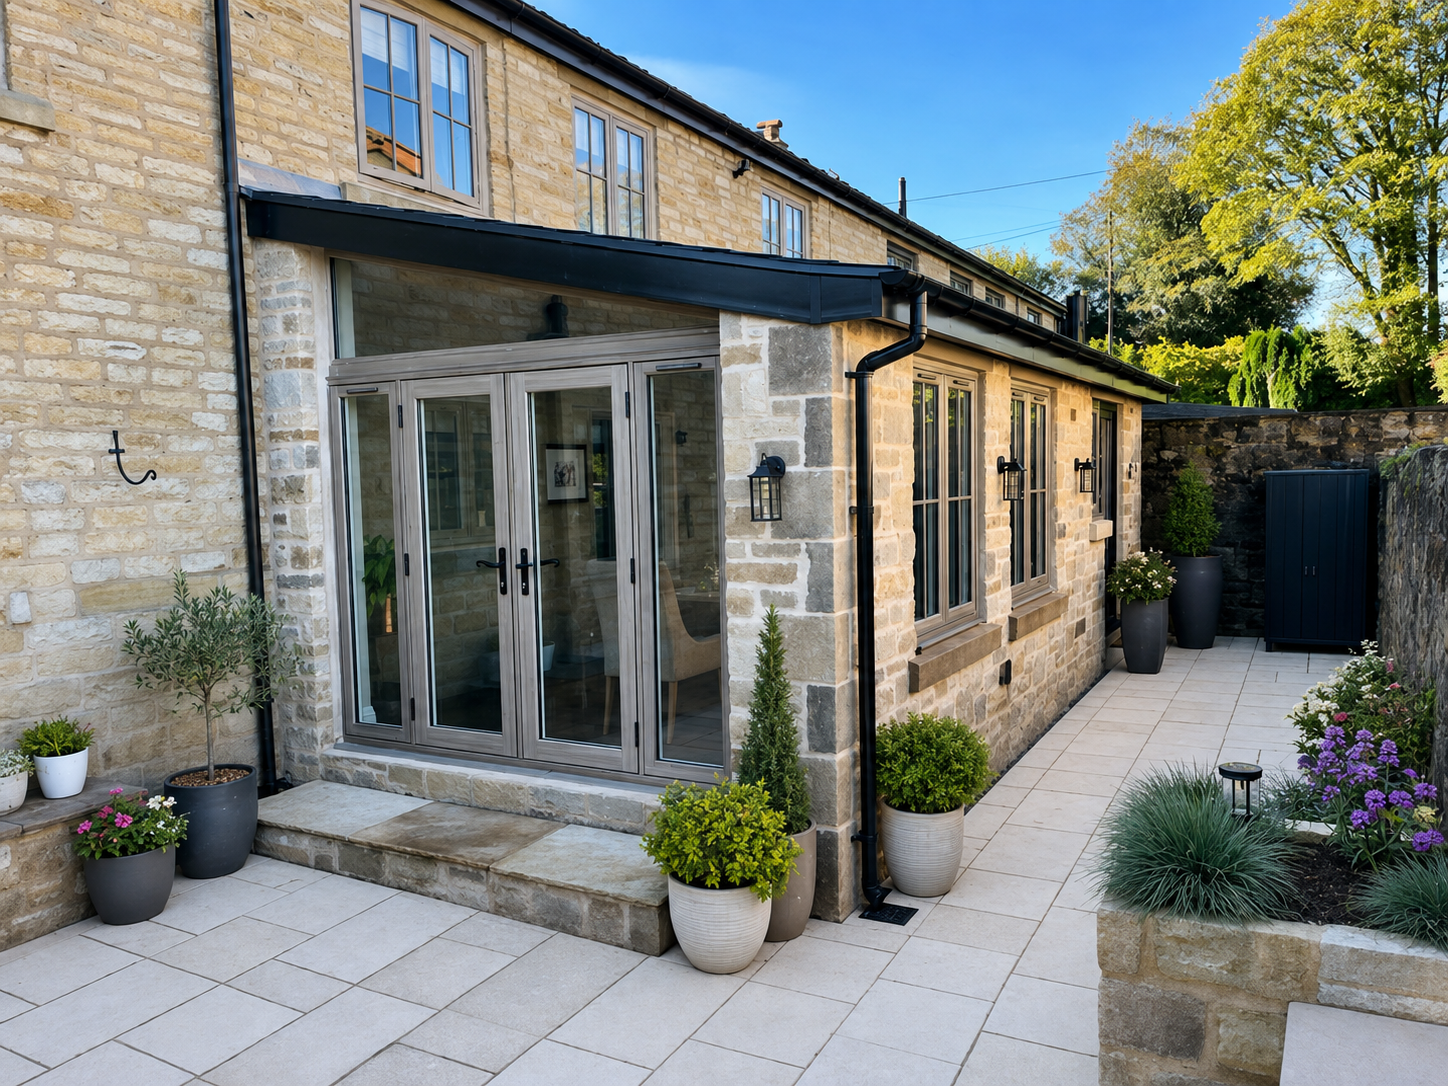
The client wanted to create a formal dining space accessed directly from the already generous kitchen area. The existing conservatory was no longer being used effectively, so it was removed to make way for the new extension.
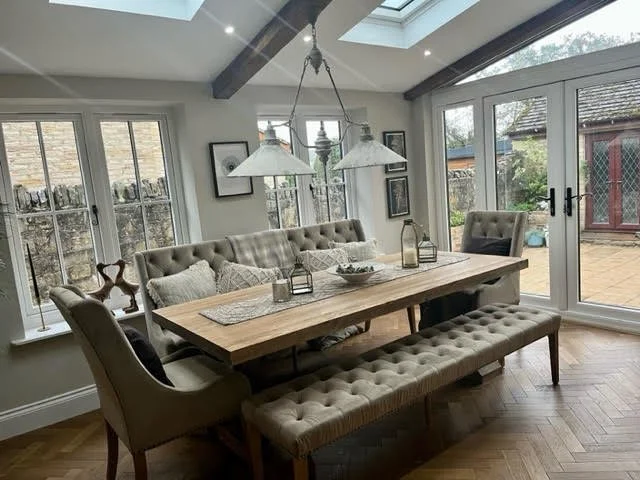
The extension was carefully designed to complement the existing stone dwelling, using matching materials and detailing to create a natural connection between the old and new. A generous number of glazed openings, including a striking glazed gable end, flood the space with natural light, while the vaulted ceiling and large Velux roof windows create a wonderful sense of volume and openness.
The result is a beautiful, light-filled dining and entertaining space that provides a seamless addition to the existing home and is ideally suited to both everyday family life and larger gatherings.
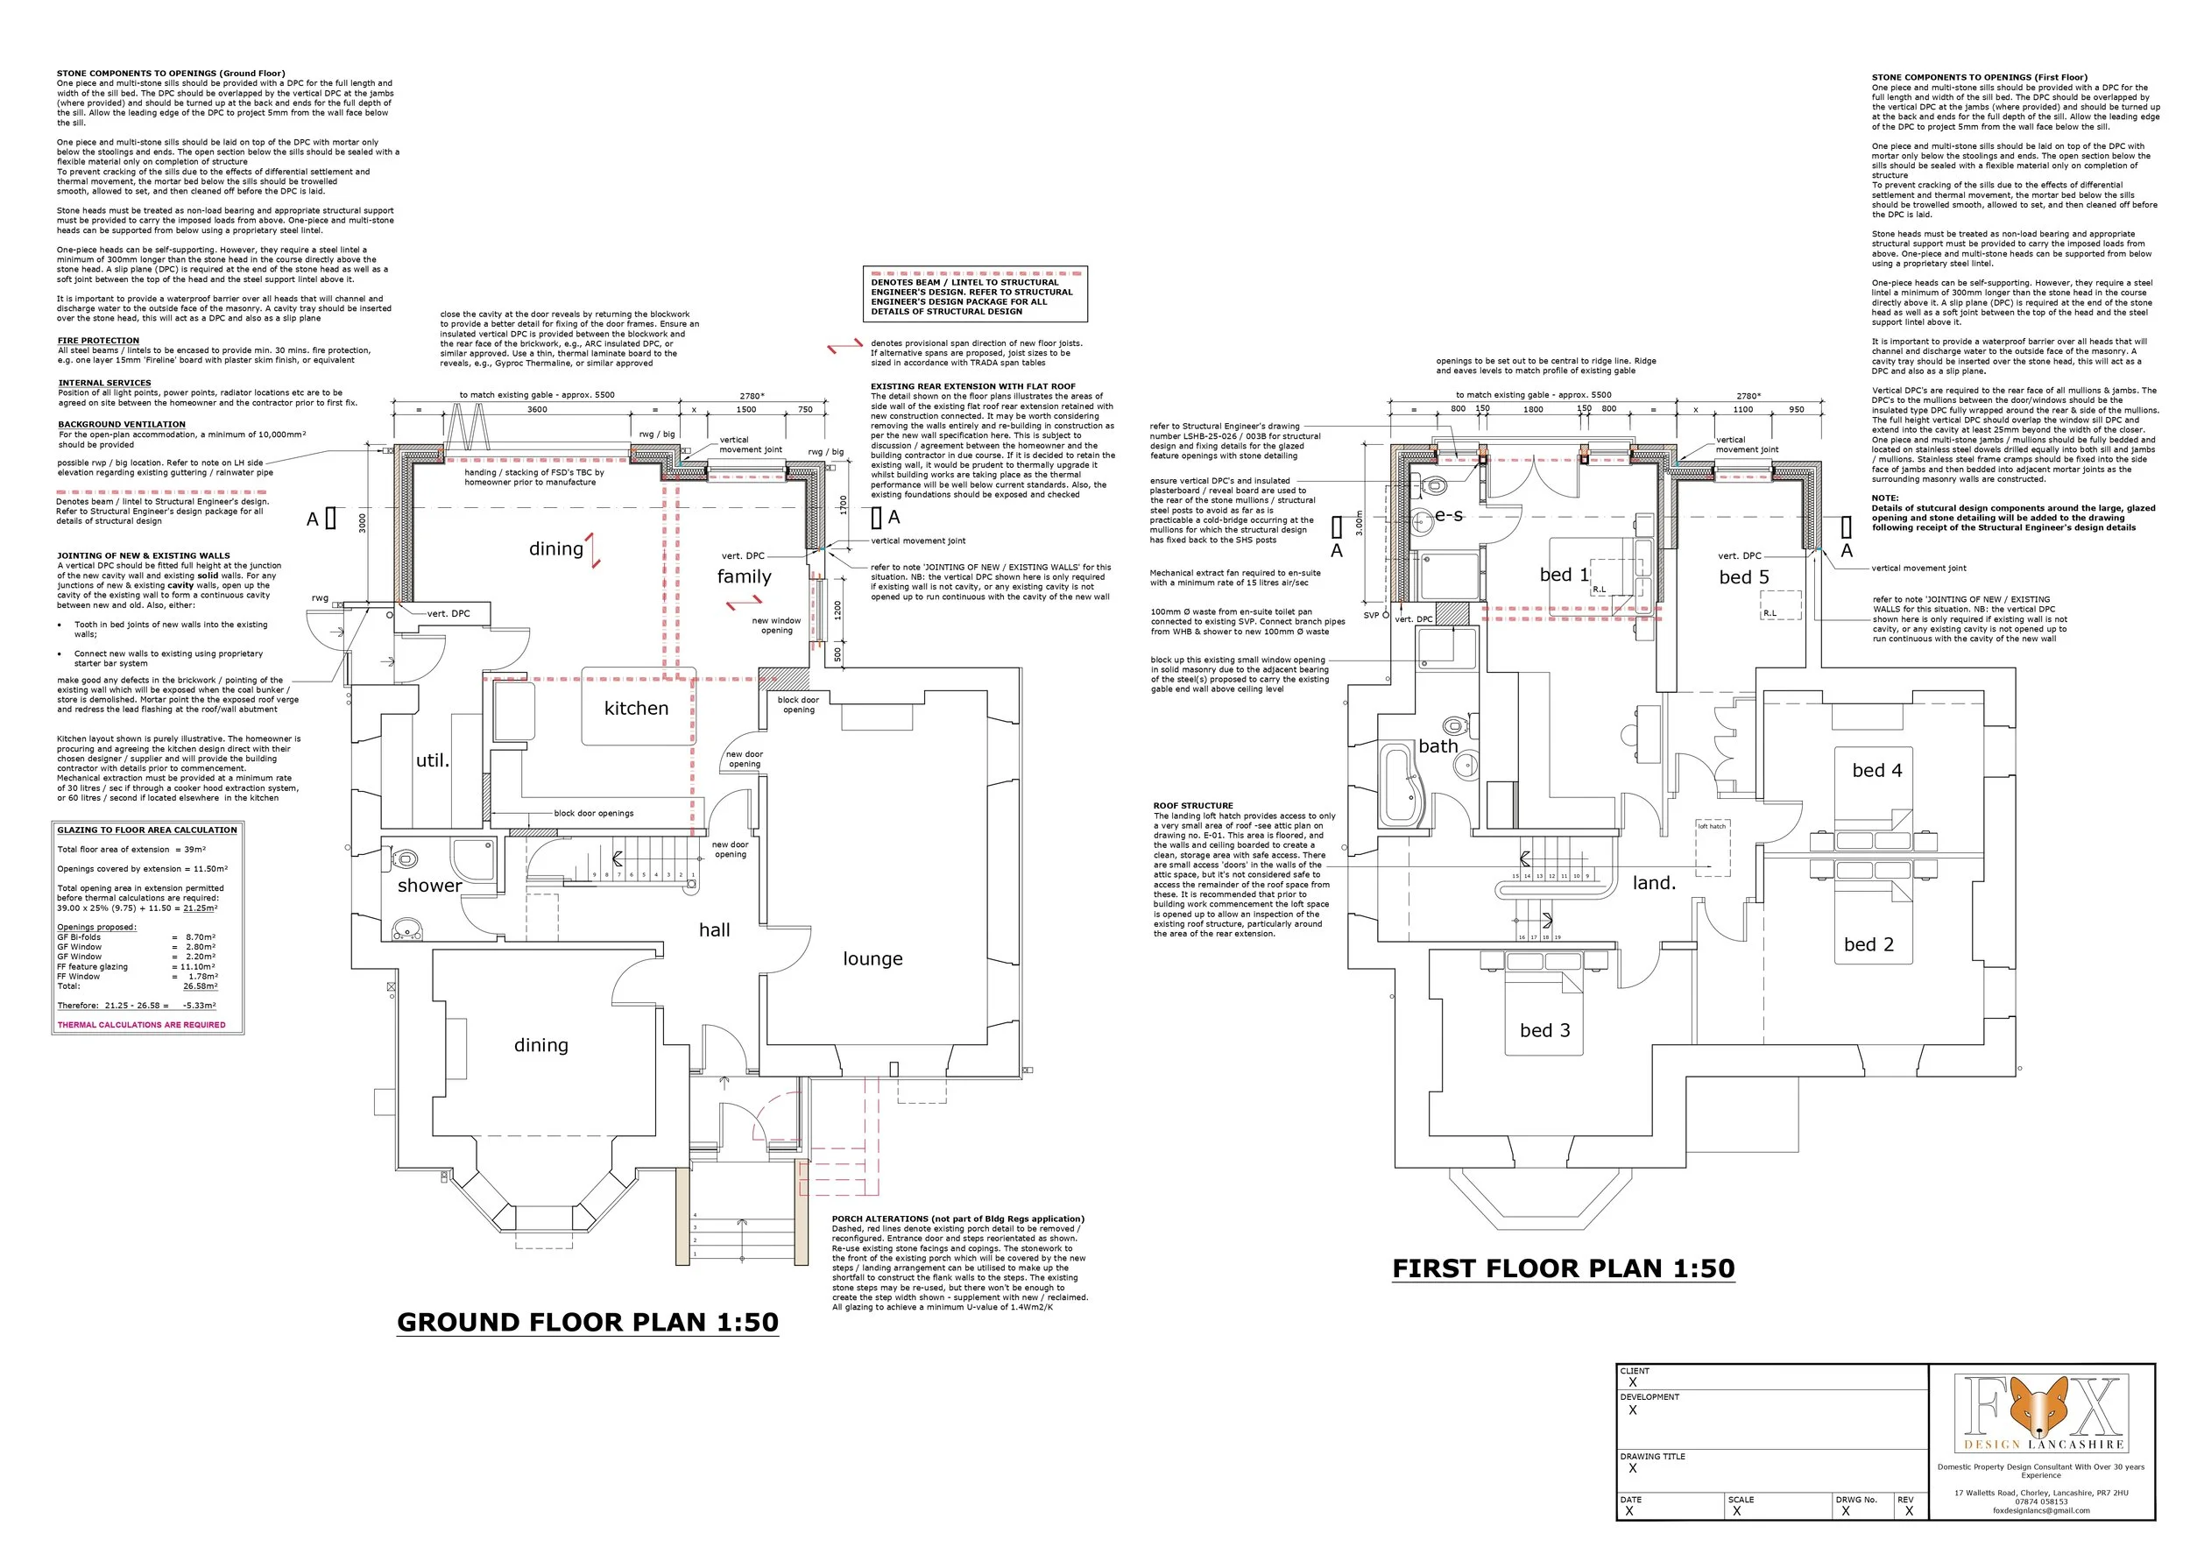
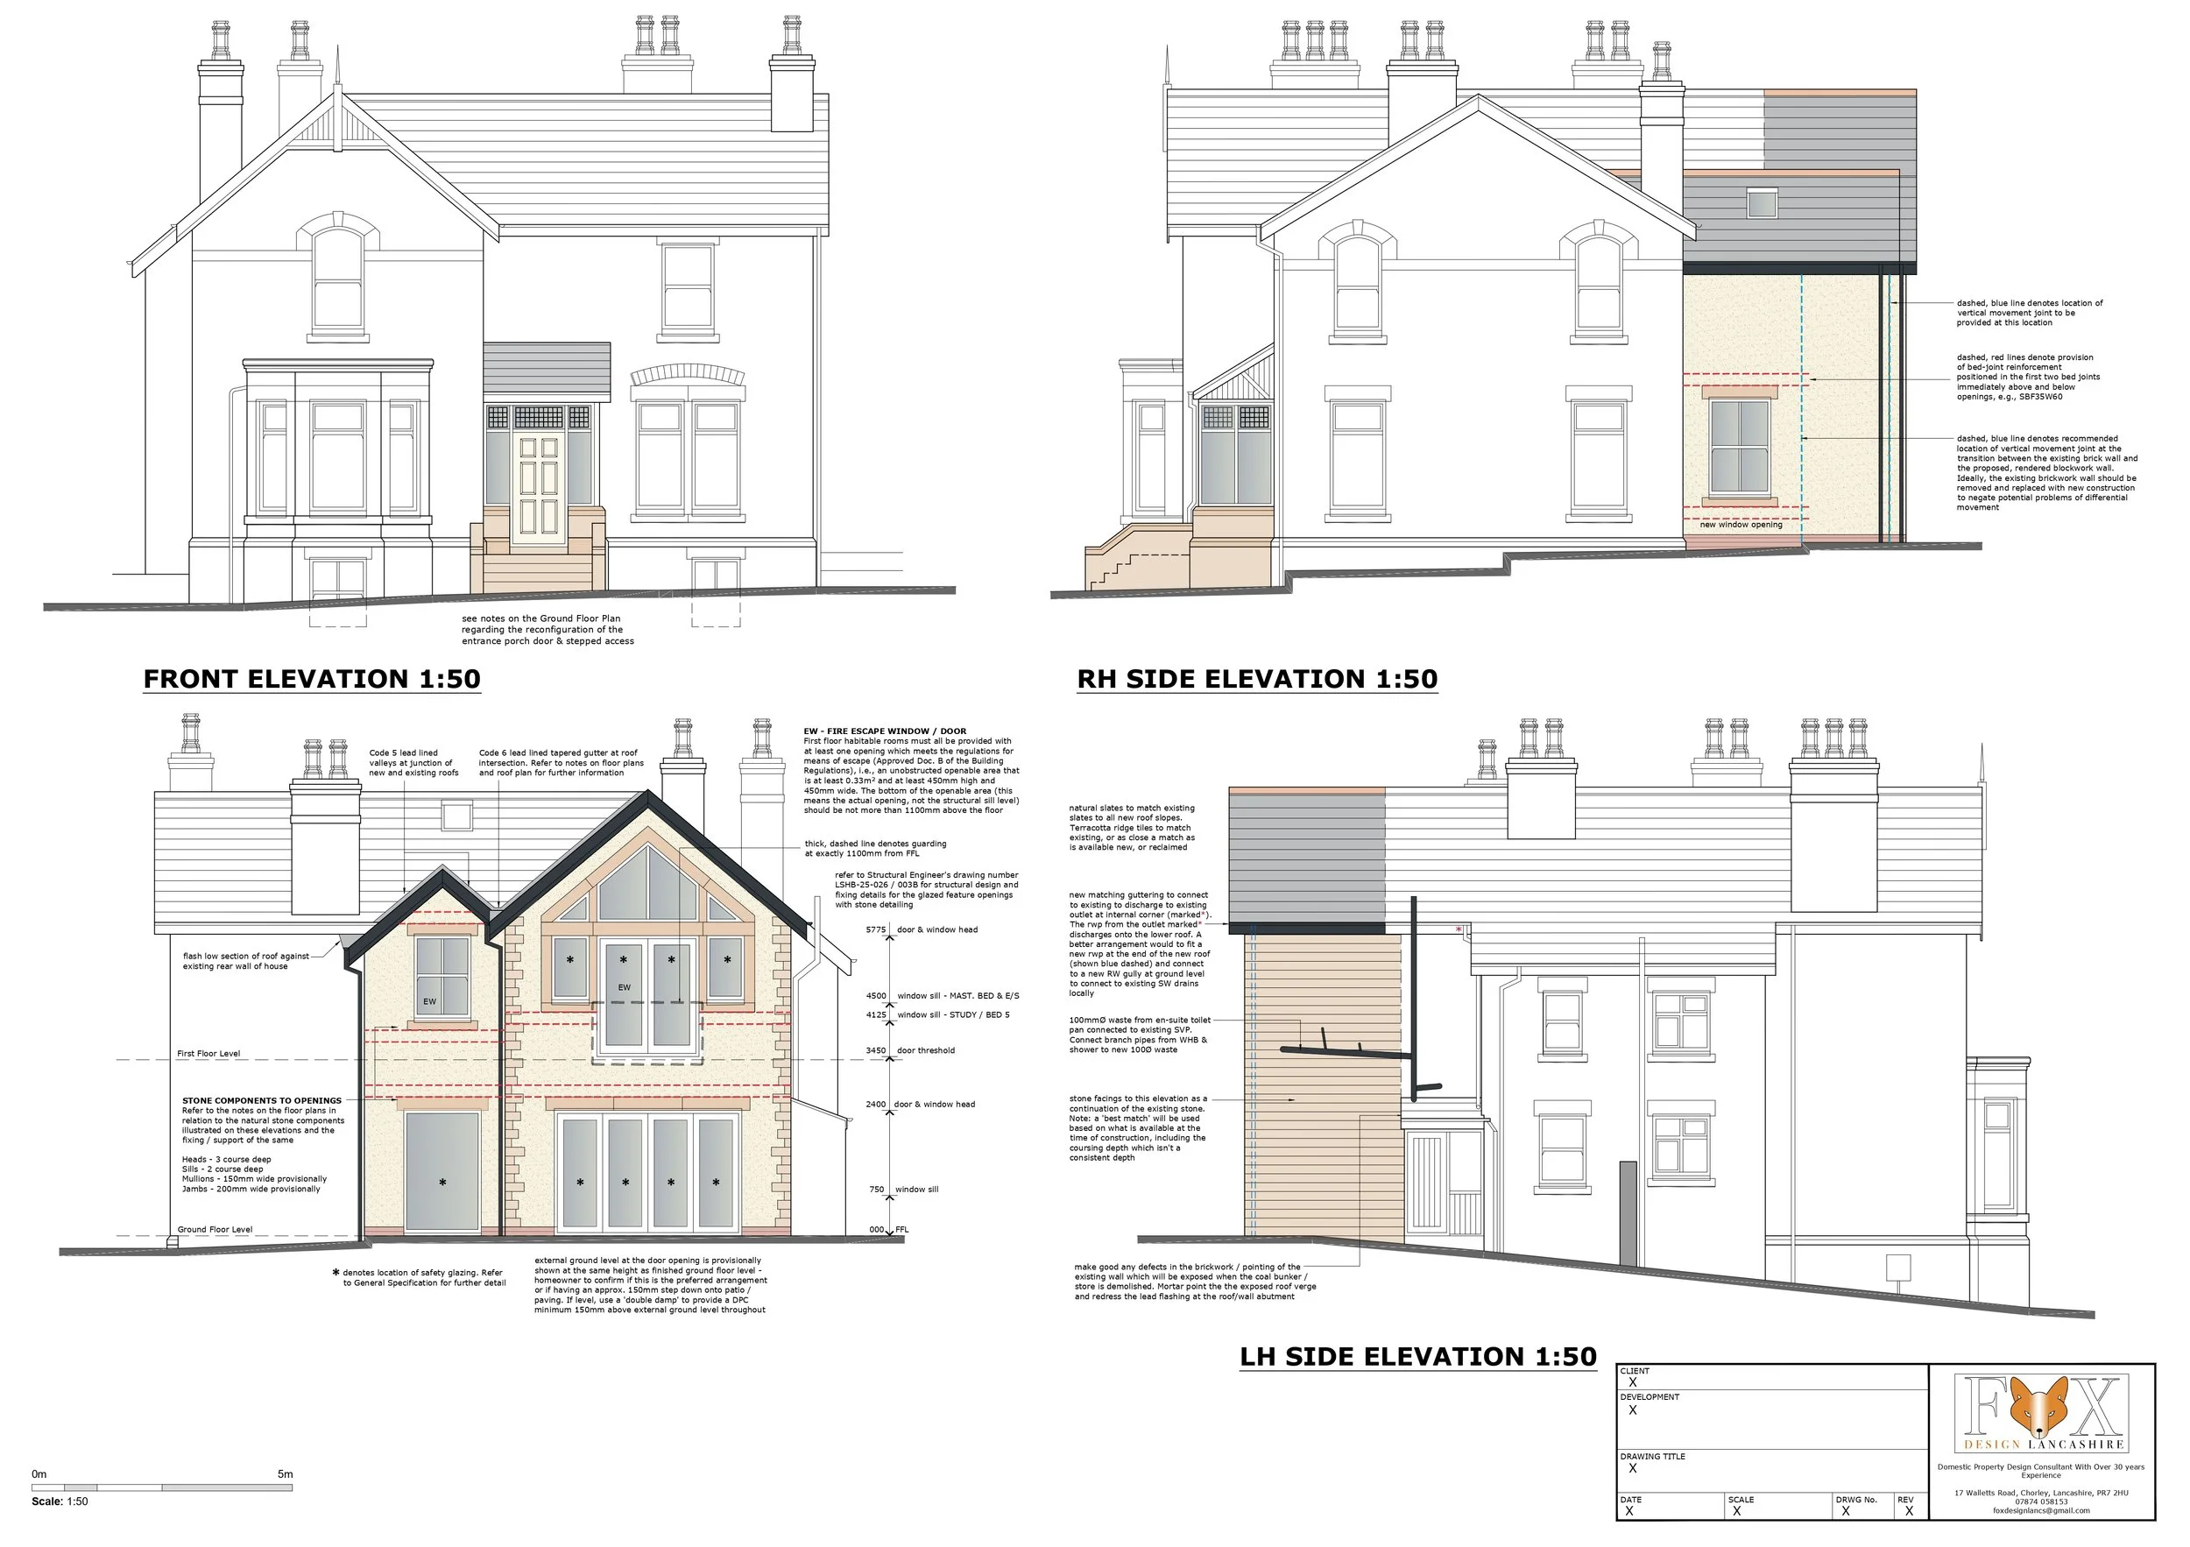
TWO STOREY REAR EXTENSION & FRONT PORCH ALTS. (Parbold)
The recent purchaser wanted to transform the existing ground floor, replacing the small kitchen and sitting room with a much larger, open-plan living space. At first floor, the brief was to create a generous master bedroom with en-suite, while also increasing the size of the existing ‘box room’.
The resulting design can be seen below which transforms the property into what it always should have been — a real show-stopper. A large glazed gable to the master bedroom was incorporated to make the most of the vista across the stunning open countryside, whilst also flooding the new bedroom with natural light.
The second element of the project is a new entrance porch, designed to give the property the focal-point entrance it deserves. This replaces the awkward existing arrangement, with its off-centre steps and side entrance door, creating a much stronger and more welcoming approach to the house.
Both elements have been carefully designed using materials that complement the existing period property. This was particularly important given the location within a Conservation Area, where the relationship between new and existing development is a key consideration.
The development is currently under construction, with photographs to follow in due course.