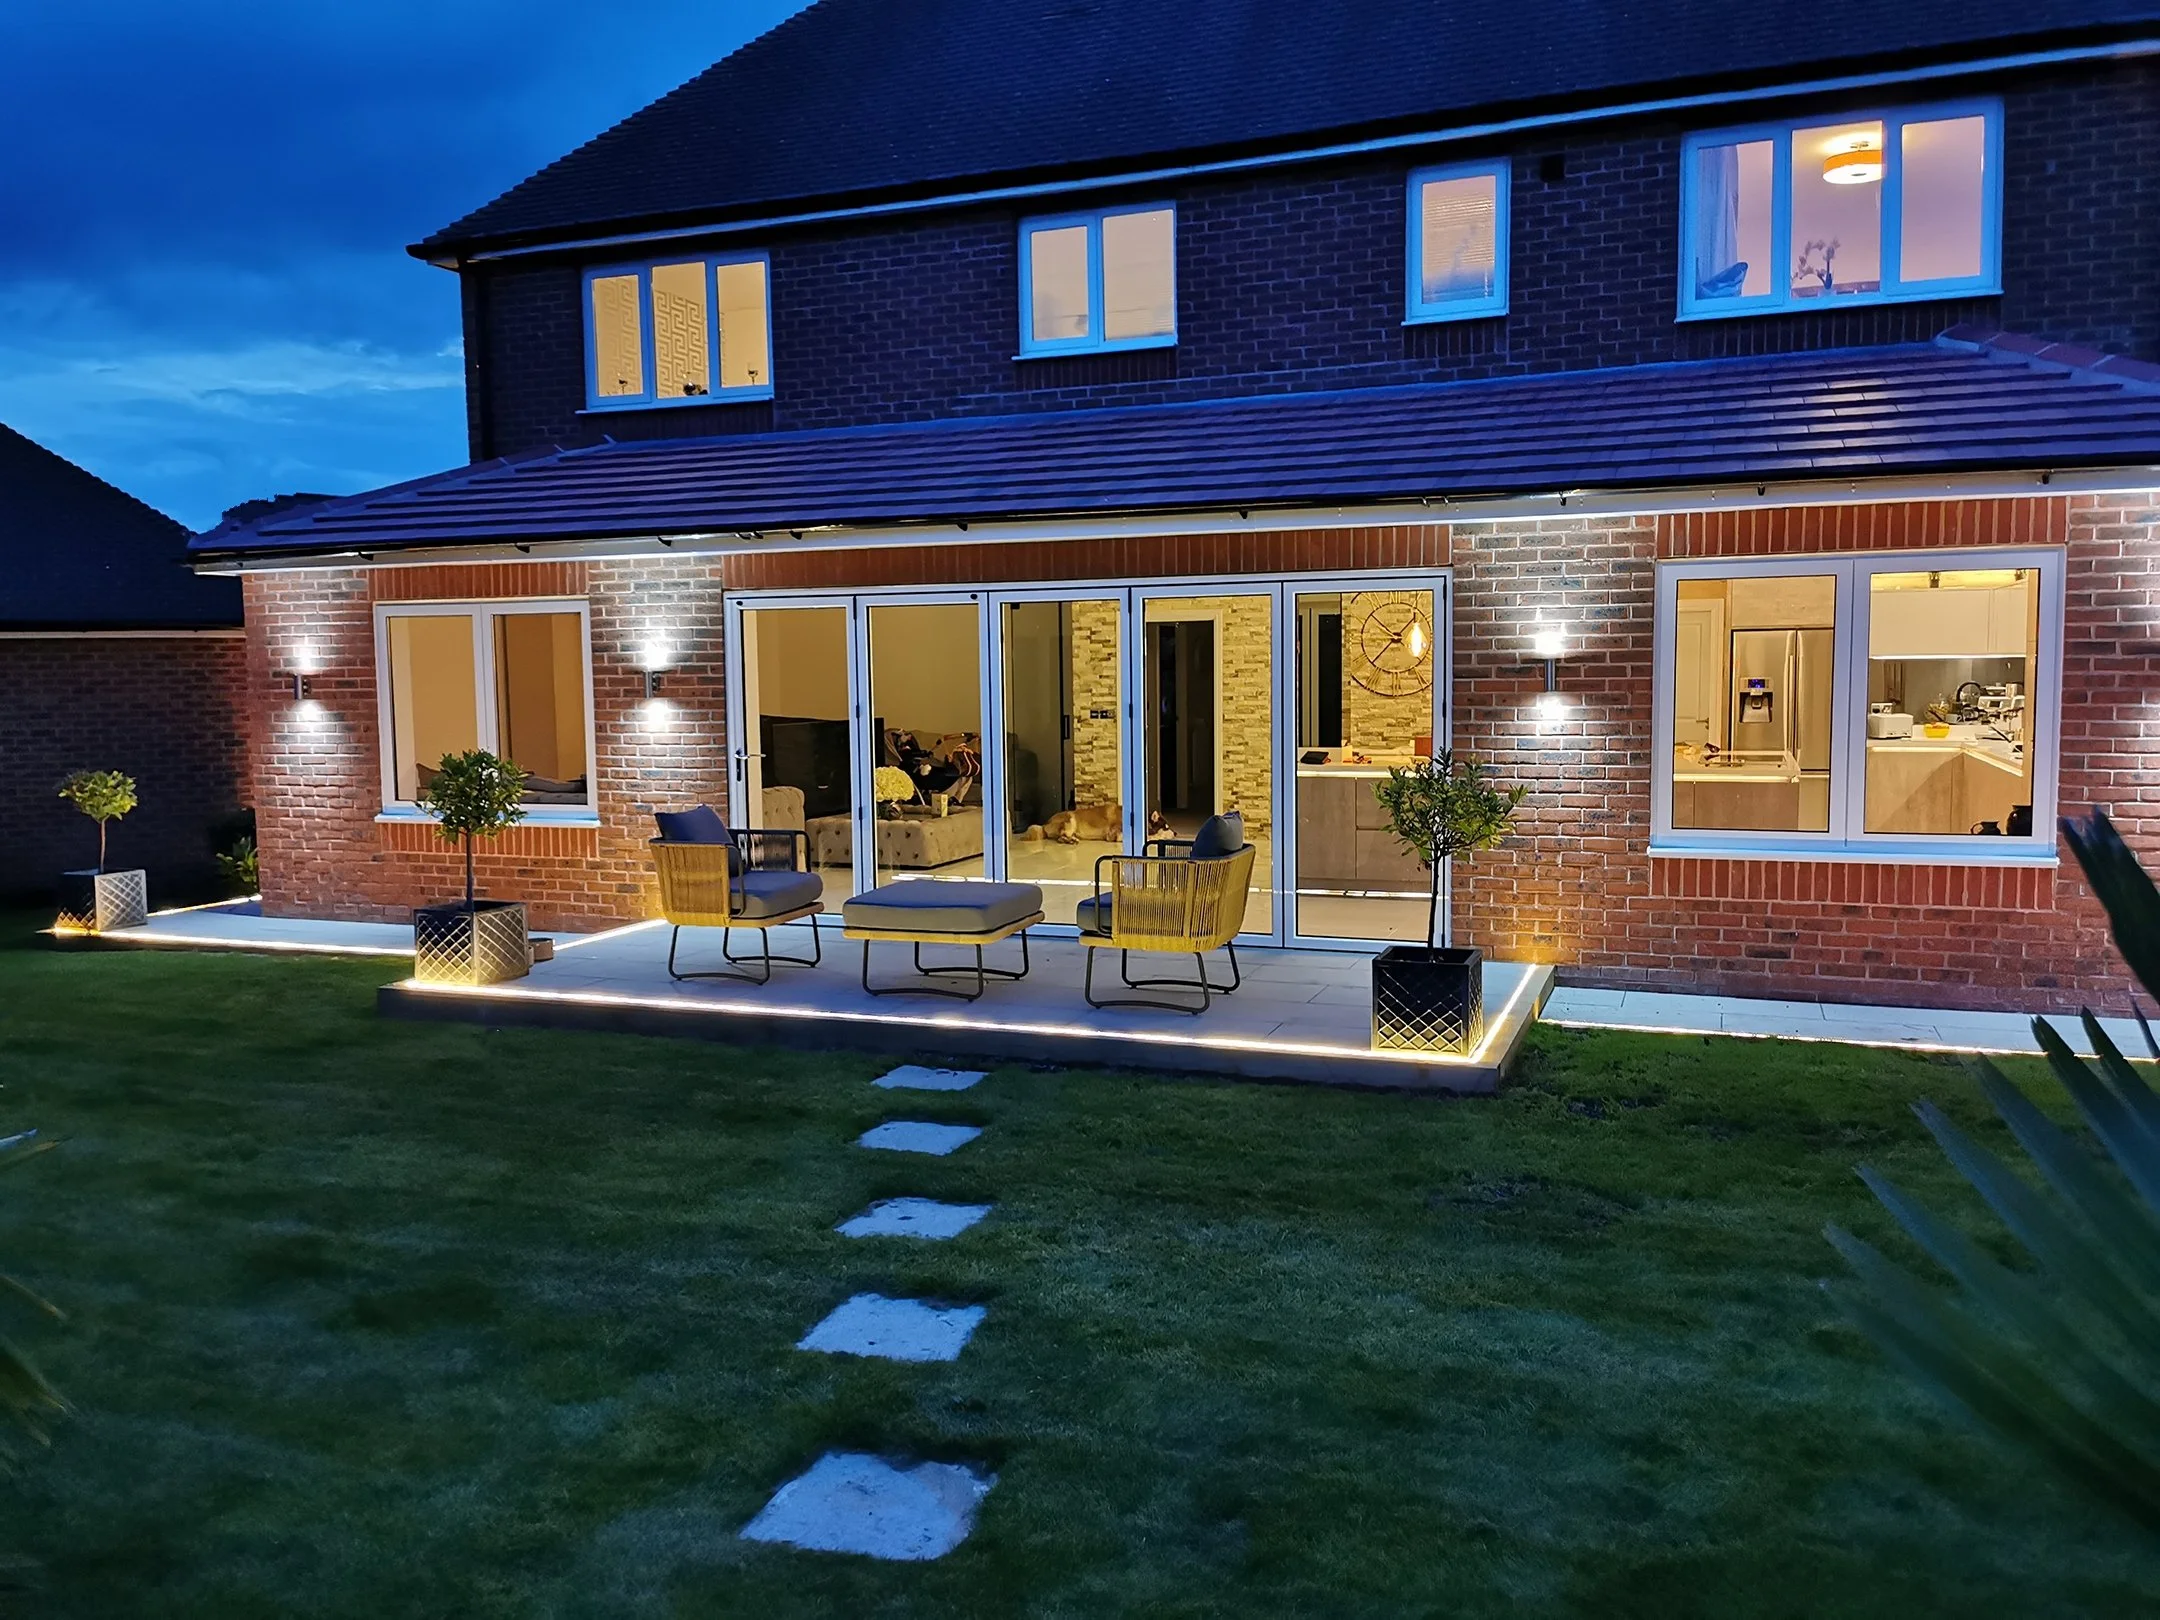
Practical residential design from an experienced local architectural designer. Helping homeowners maximise space and seamlessly navigate the Planning Permission and Building Regulations process.
FREE NO-OBLIGATION CONSULTATION
35+ years' experience | Local & personal service | Planning & Building Regulations
HOW WE CAN HELP
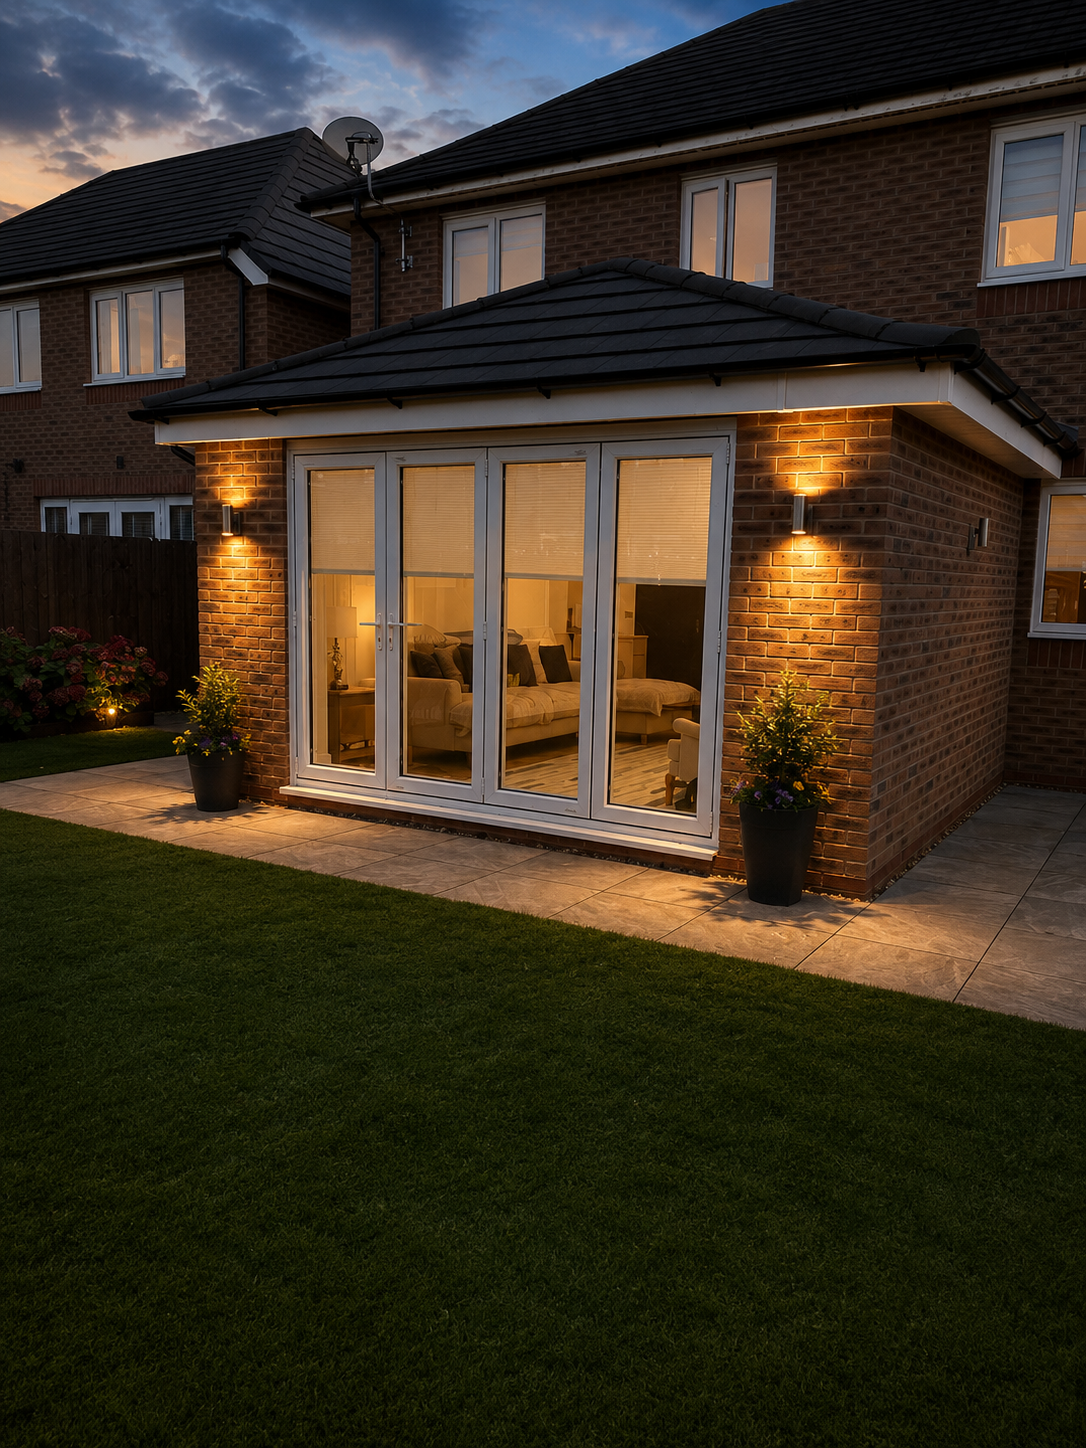
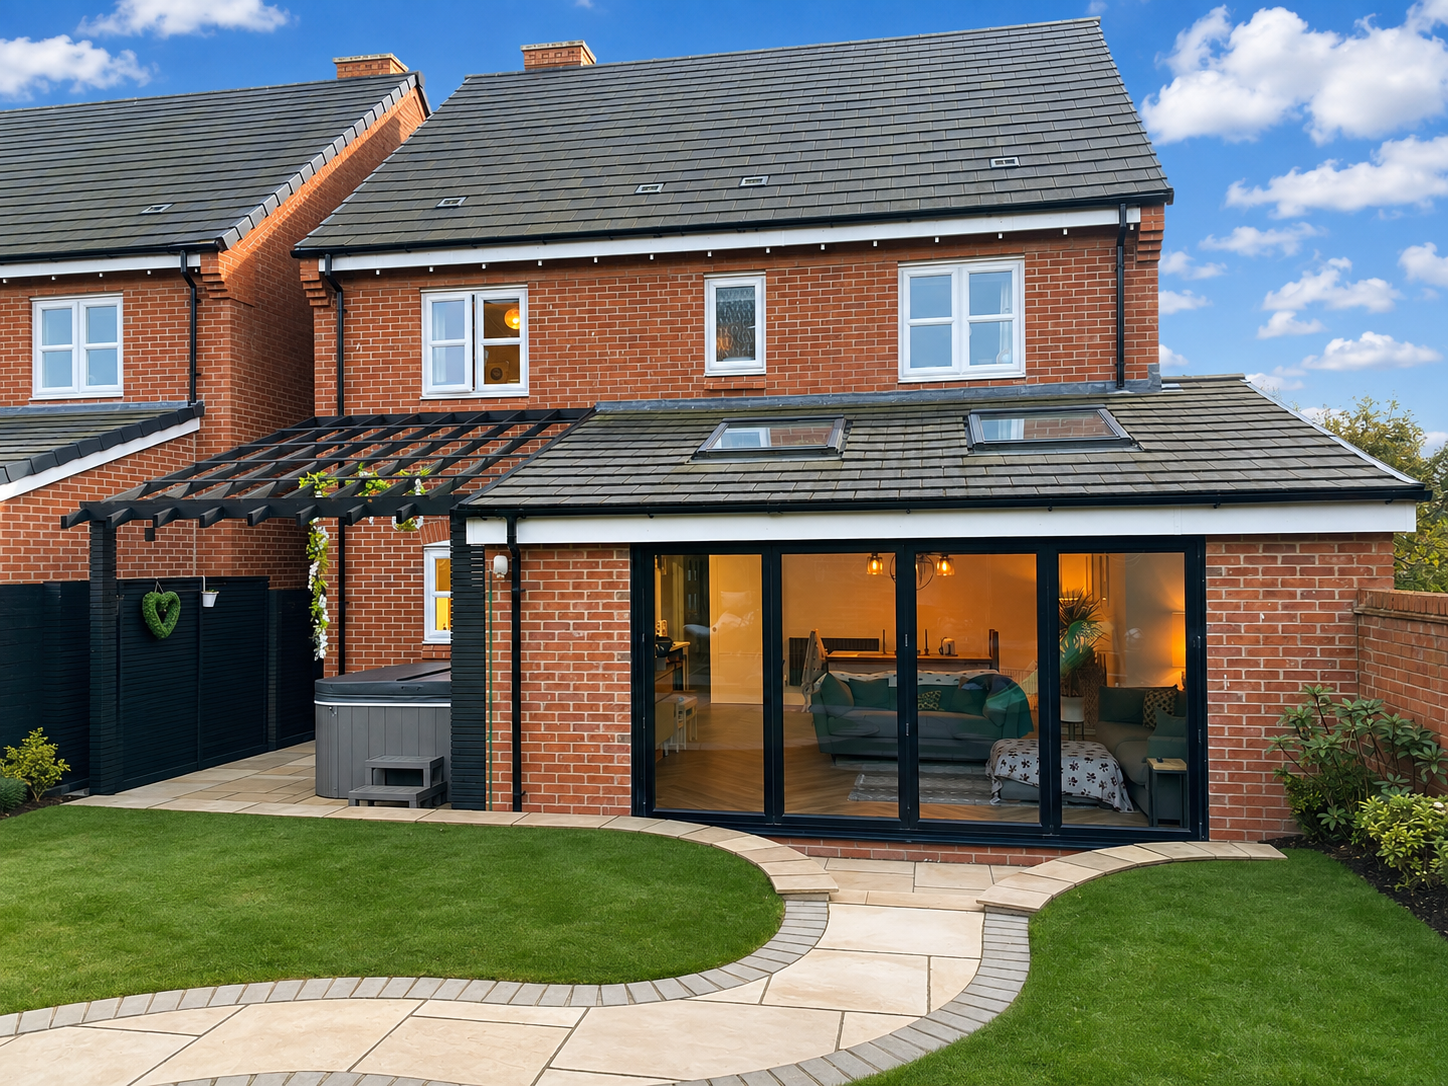
Single Storey Extensions
Multi Storey Extensions
Loft Conversions
Garage Conversions
Barn Conversions
Remodelling
New Builds
Create more living space
Make better use of existing living space
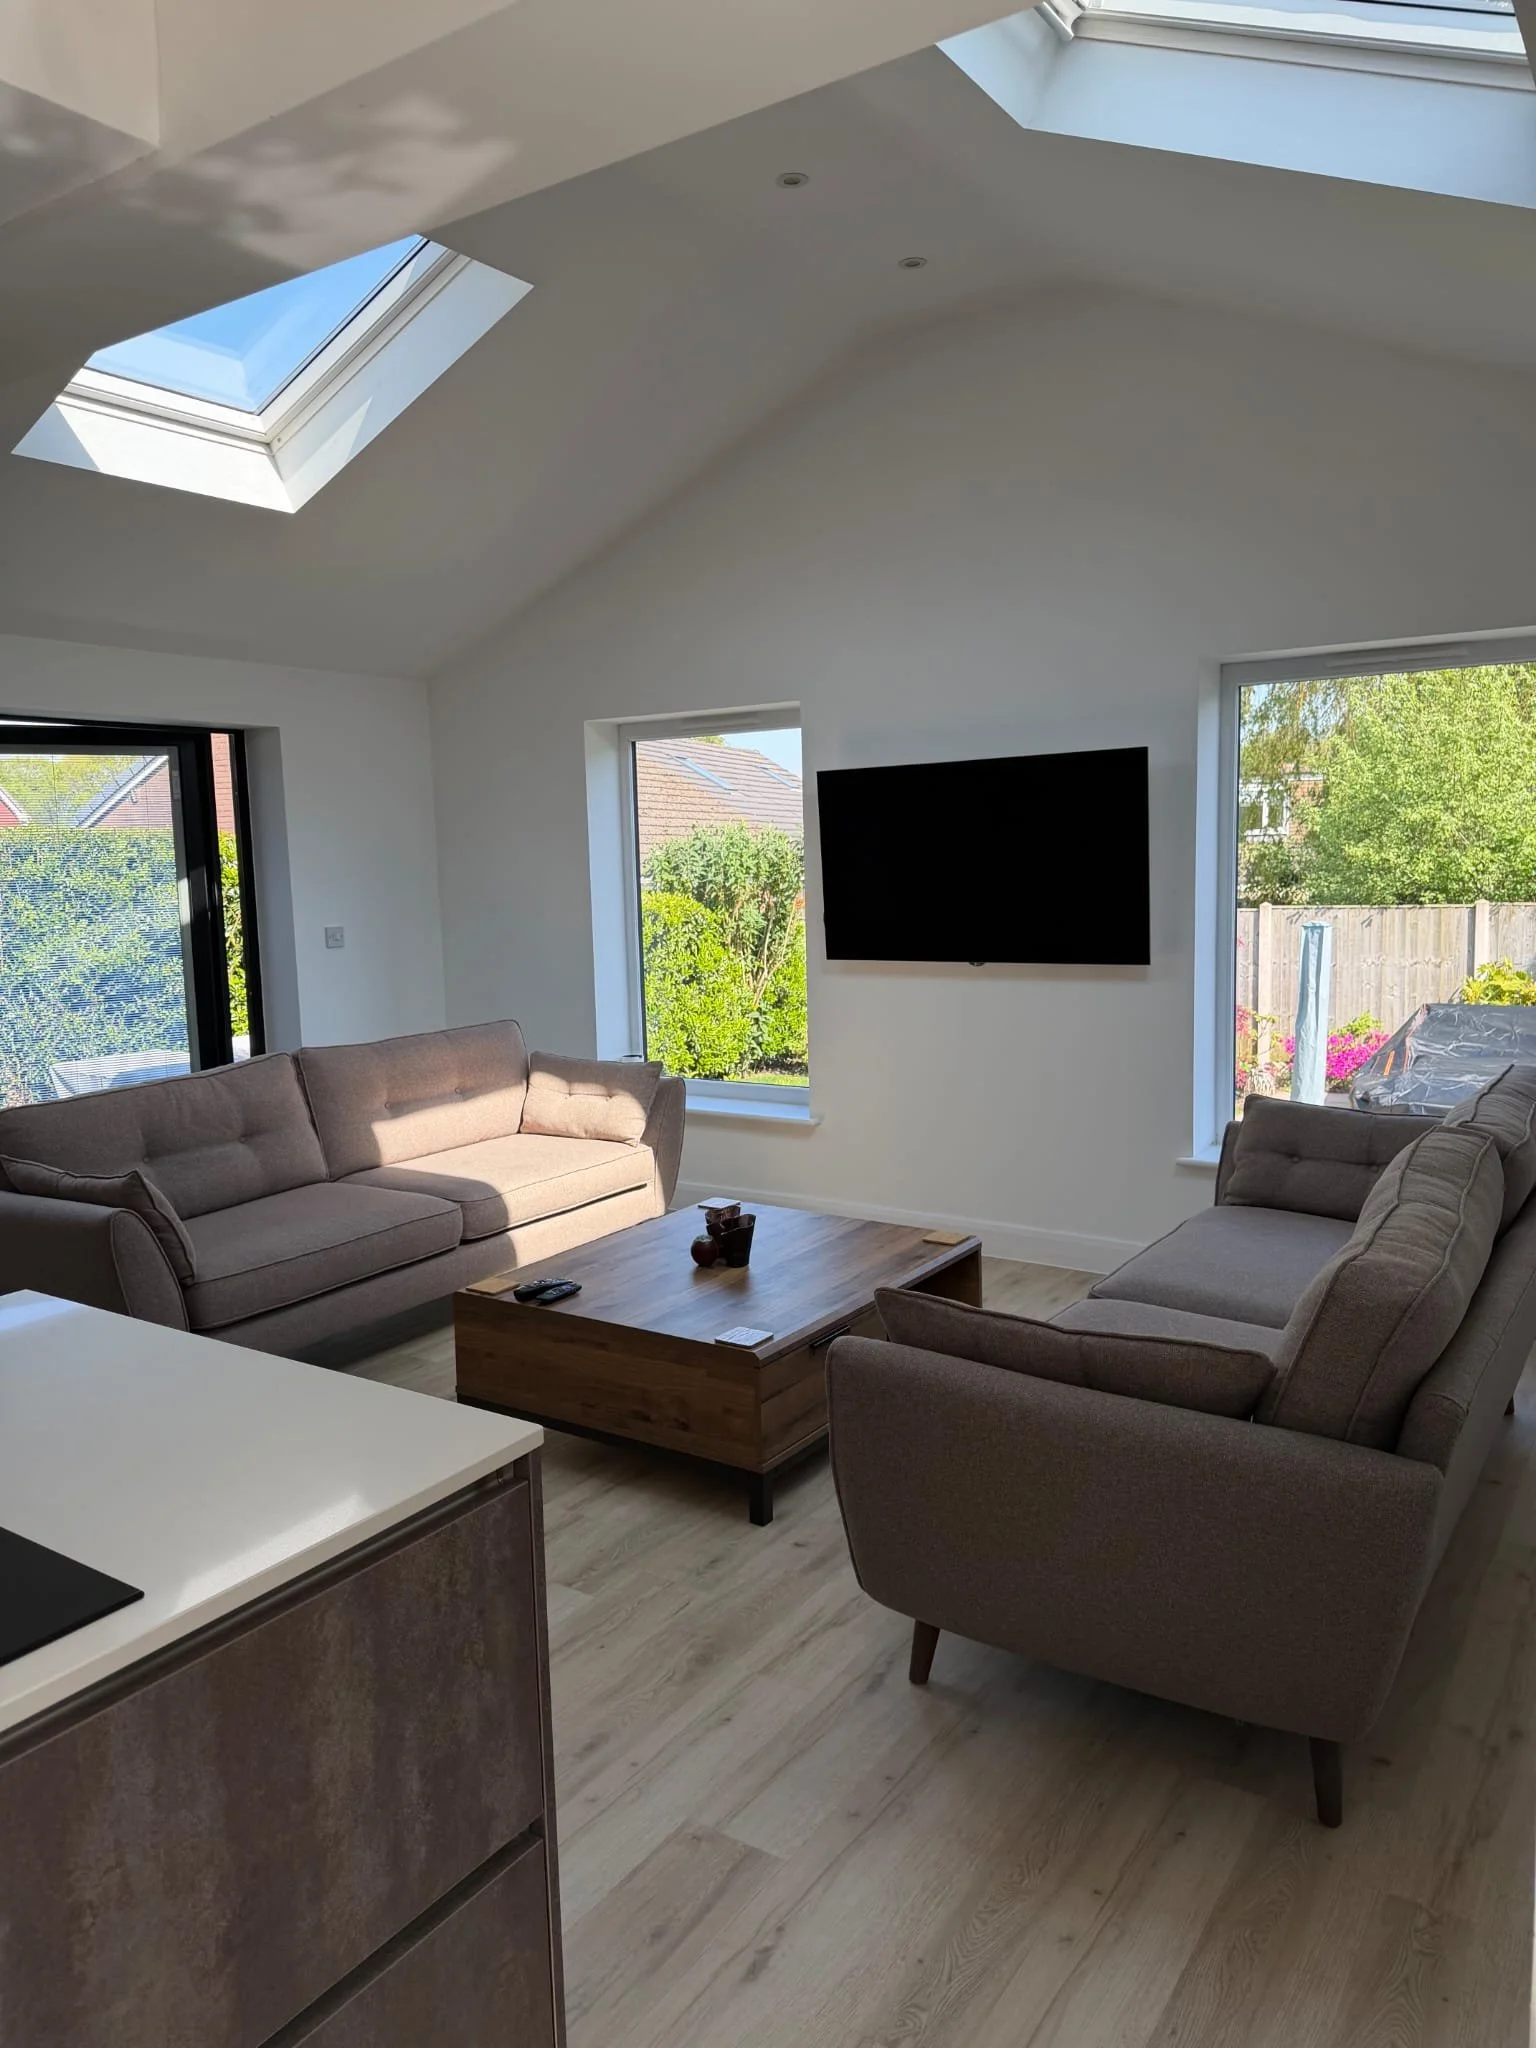
Create modern-open-plan living
Transform unused lofts and garages
Planning Permission
Building Regulations Approval
Assist in sourcing a reputable builder
WHAT WE CAN DO
WHY CHOOSE FOX DESIGN?
Straightforward advice helping you understand the process from start to finish
Local knowledge of Chorley and surrounding areas
Design tailored to your home and budget
Extensive experience designing homes and extensions throughout the region
Clear quotations before work begins